8 Hidden Treasure Drive
Palm Coast, FL 32137

Listed at $649,000

Details

  • MLS# FC321460
  • Residential - Single Family
  • Status Active
  • 3 Bedrooms
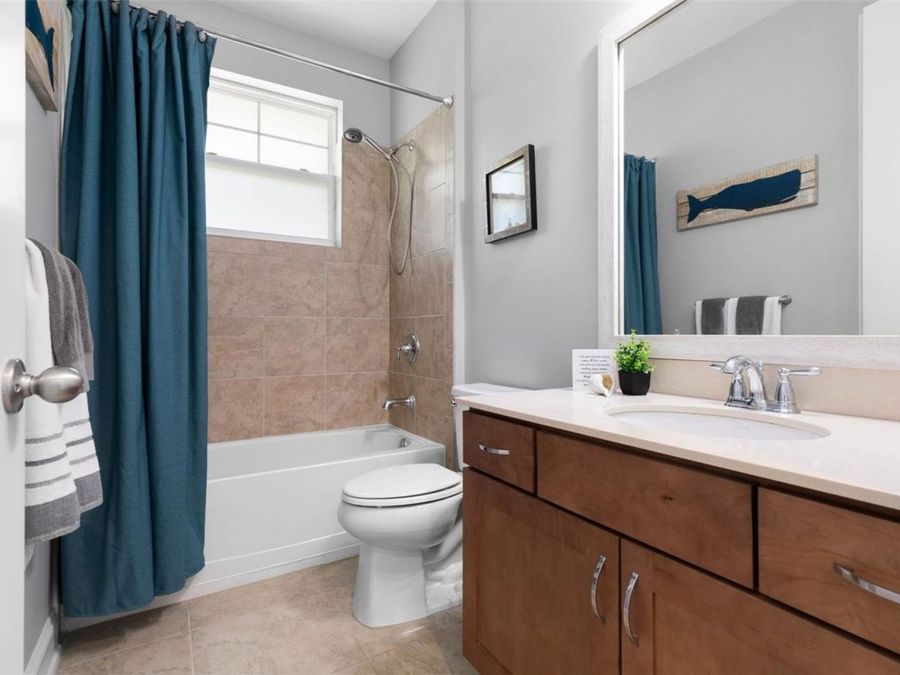
  • 2 full Bathrooms
  • 2,011 Square Feet
  • 0.150 acres
  • Built in 2018
  • Local Schools

Description

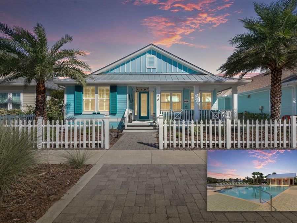
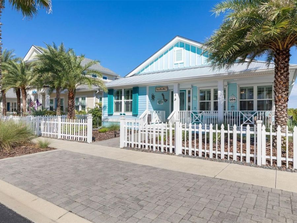
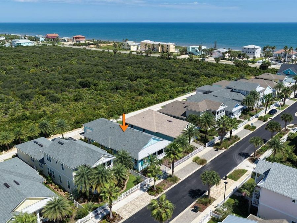
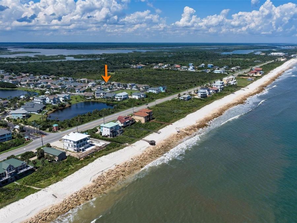
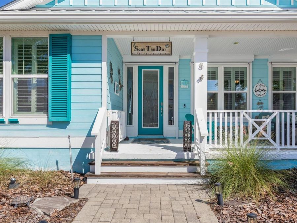
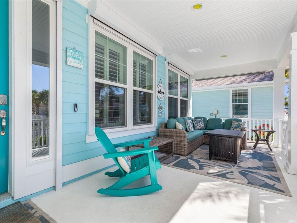
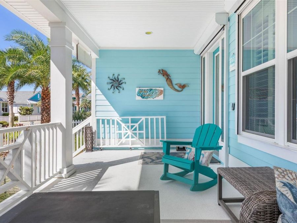
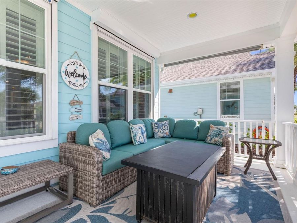
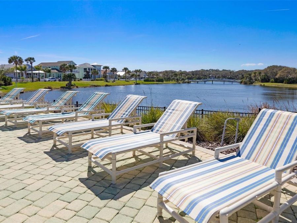
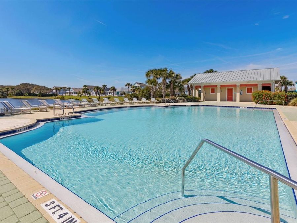
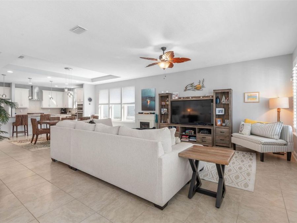
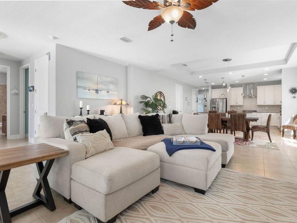
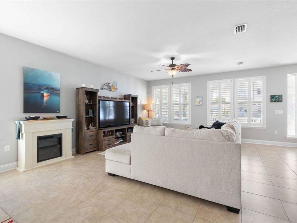
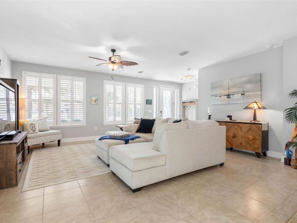
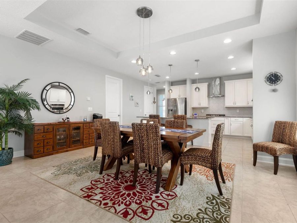
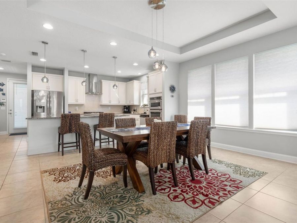
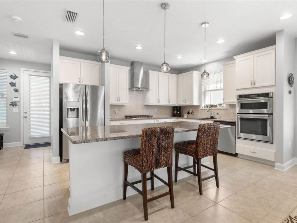
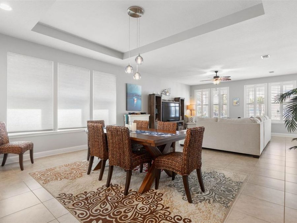
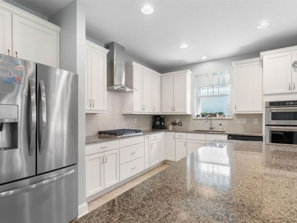
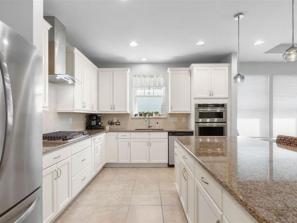
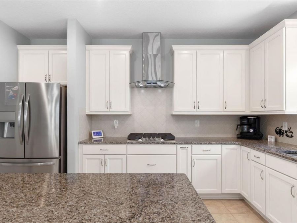
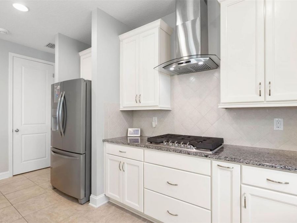
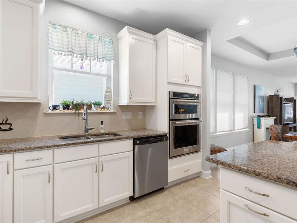
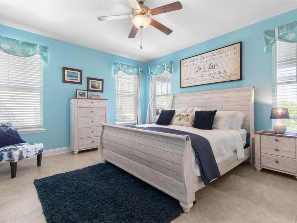
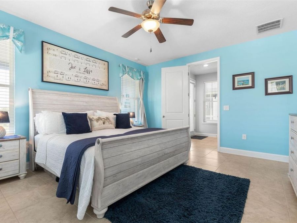
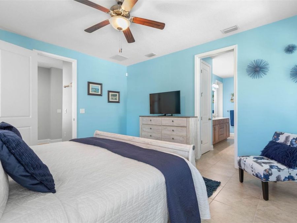
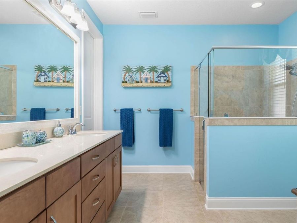
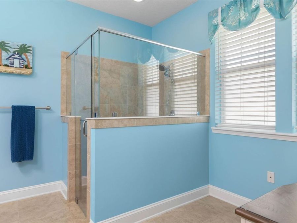
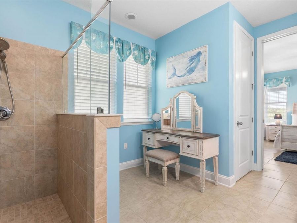
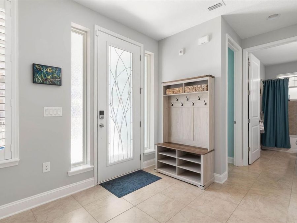
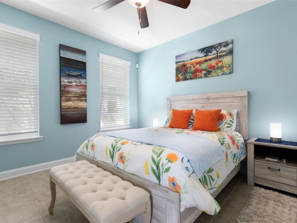
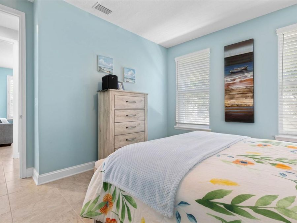
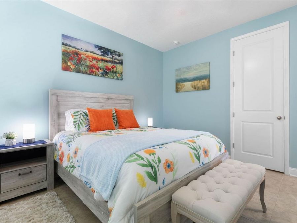
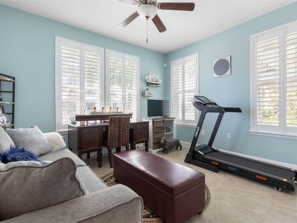
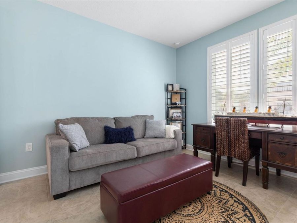
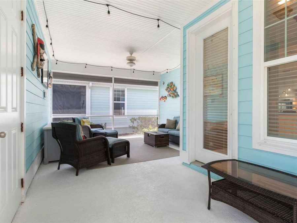
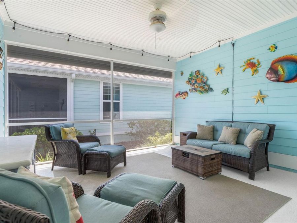
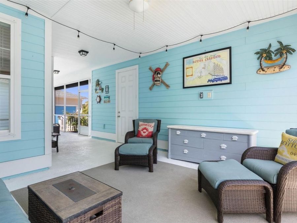
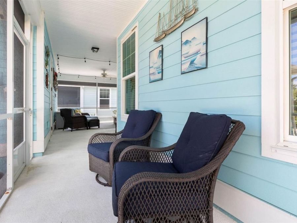
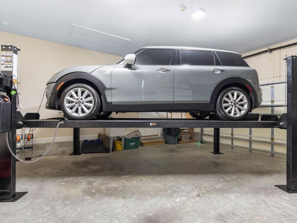
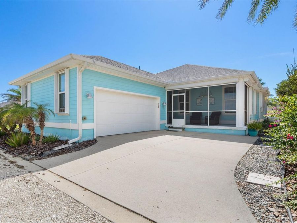
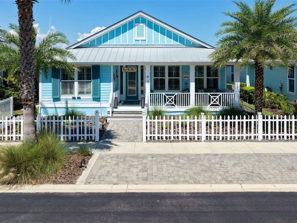
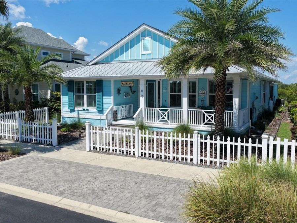
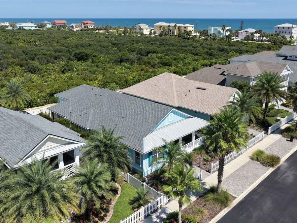
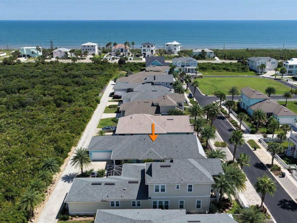
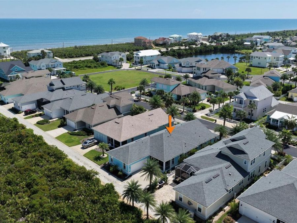
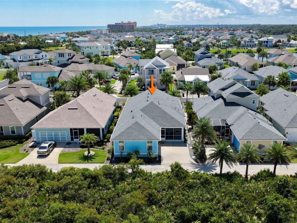
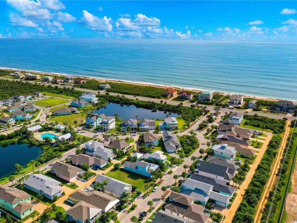
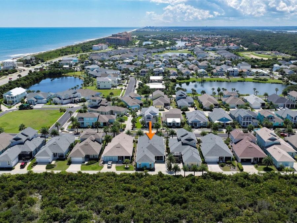
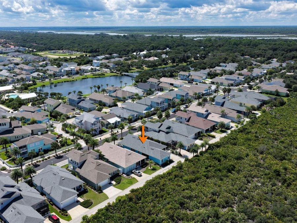
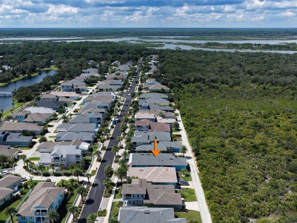
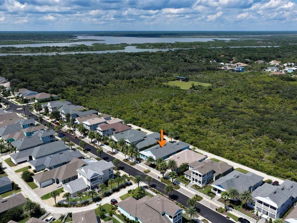
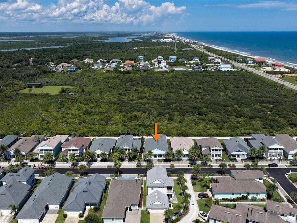
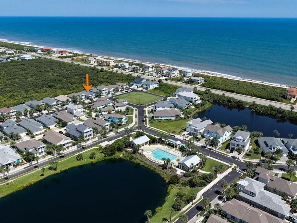
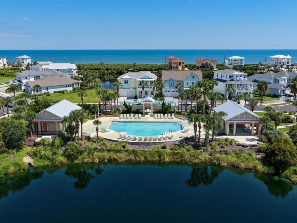
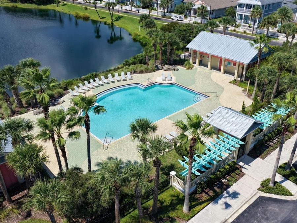
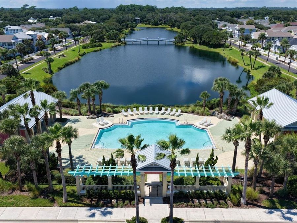
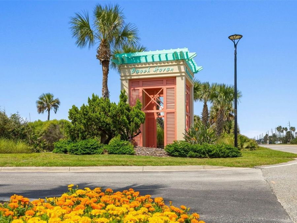
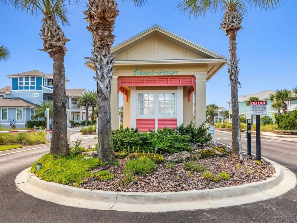
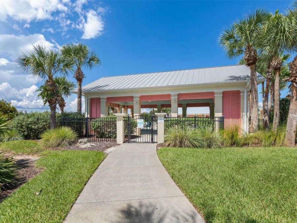
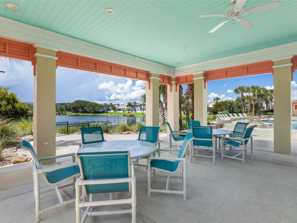
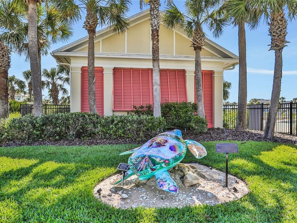
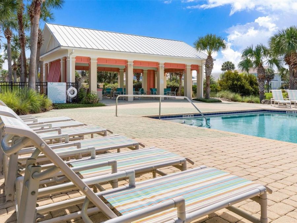
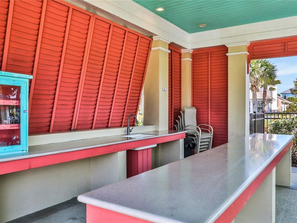
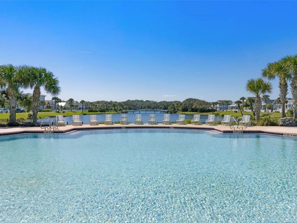
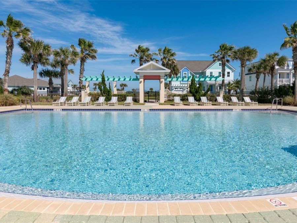
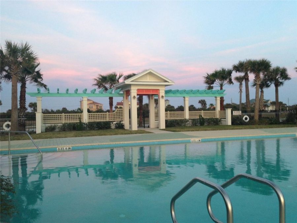
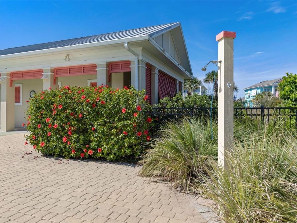
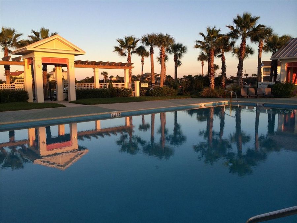
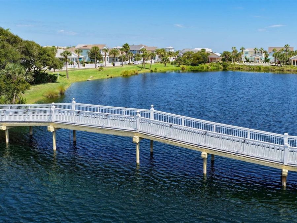
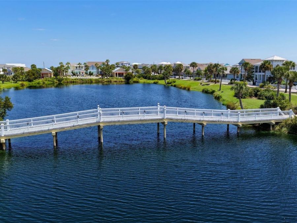
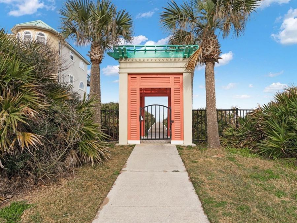
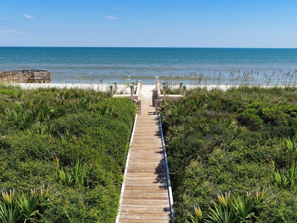
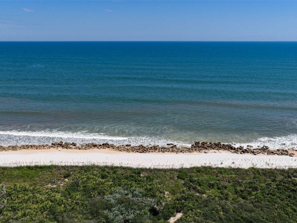
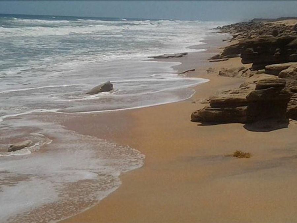
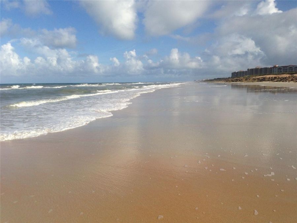
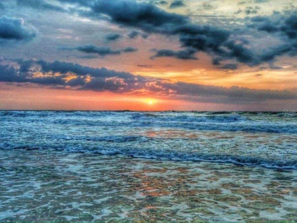
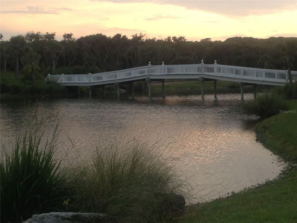
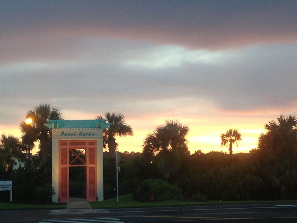
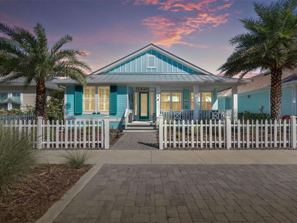
Island Living, Uncovered.There's a stretch of A1A that still feels like a secret along the quiet side of Florida's coastline, just south of Crescent Beach and a mile south of Marineland, where the pace slows and the sunsets take their time. That's where you'll find Beach Haven, a gated enclave with deeded beach access, a community pool made for evening skies, and a path that winds around a serene lake to an enchanting little footbridge. Yes, you've discovered paradise....Inside the gates, 8 Hidden Treasure Drive is ready for its next chapter. Offering three bedrooms, two baths, and 2018 square feet of thoughtfully updated coastal living,...read more with a screened in outdoor porch built to carry the coastal living outdoors and allowing the entertaining of family and friends after a day at the beach.The updates are the kind that matter: a new marine-grade A/C (2023), impact-glass custom front door as well as storm shutters on windows and screened in porches, hardie-plank cement siding and stem wall construction, and a new gas cooktop (2024) all wrapped in fresh interior paint. The dining room offers tray ceiling and custom glass accent lighting, that nod to a touch of coastal polish in the dining room and over the large island.Looking for turnkey? This one can be. Furnishings and housewares are available, as seller prefers to convey furniture to the buyer upon successful sale of the home. Also, a garage hoist for extra parking, making it an effortless landing spot for snowbirds ready to trade winter for tide pools, sunshine and strolls by the sea.Hidden Treasure, indeed.Buyer To Verify their own measurements.

Features

  • Built-In Oven
  • Convection Oven
  • Cooktop
  • Dishwasher
  • Dryer
  • Microwave
  • Refrigerator
  • Washer
  • Wine Refrigerator
  • Central Air
  • Ceramic Tile
  • Tile
  • Electric, Heat Pump
  • 1.0 Story
  • $8,574 Taxes
  • None
  • Built in 2018
View All Features

Contact the Agent

Contact the Listing Agent
Disclaimer: All information deemed reliable but not guaranteed. All properties are subject to prior sale, change or withdrawal. Neither listing broker(s) or information provider(s) shall be responsible for any typographical errors, misinformation, misprints and shall be held totally harmless. Listing(s) information is provided for consumers personal, non-commercial use and may not be used for any purpose other than to identify prospective properties consumers may be interested in purchasing. Information on this site was last updated 10/05/2026. The listing information on this page last changed on 10/05/2026. The data relating to real estate for sale on this website comes in part from the Internet Data Exchange program of Delta Media Group MLS (last updated Mon 10/05/2026 12:10:10 AM EST) or Miami MLS (last updated Mon 10/05/2026 12:08:30 AM EST) or Stellar MLS (last updated Sun 10/04/2026 11:54:36 PM EST) or Daytona MLS (last updated Sun 10/04/2026 11:36:41 PM EST) or Tallahassee MLS (last updated Sun 10/04/2026 10:48:25 PM EST) or Northeast Florida MLS (last updated Mon 10/05/2026 12:08:49 AM EST) or My State MLS (last updated Sun 10/04/2026 11:30:11 PM EST) or Florida Keys MLS (last updated Sun 10/04/2026 8:30:42 PM EST). Real estate listings held by brokerage firms other than Adams Cameron & Co. REALTORS may be marked with the Internet Data Exchange logo and detailed information about those properties will include the name of the listing broker(s) when required by the MLS. All rights reserved.

mls logo
Listing data and photos distributed by MLSGRID
Member Participants (and their affiliated licensees, if applicable) shall indicate on their websites that IDX information is provided exclusively for consumers’ personal non-commercial use, that it may not be used for any purpose other than to identify prospective properties consumers may be interested in purchasing, that the data is deemed reliable but is not guaranteed by MLS GRID, and that the use of the MLS GRID Data may be subject to an end user license agreement prescribed by the Member Participant’s applicable MLS if any and as amended from time to time. MLS GRID may, at its discretion, require use of other disclaimers as necessary to protect Member Participant, and/or their MLS from liability.
Based on information submitted to the MLS GRID. All data is obtained from various sources and may not have been verified by broker or MLS GRID. Supplied Open House Information is subject to change without notice. All information should be independently reviewed and verified for accuracy. Properties may or may not be listed by the office/agent presenting the information.


Privacy Policy / DMCA Notice / ADA Accessibility

Property Image 1
Property Image 2
Property Image 3
Property Image 4
Property Image 5
Property Image 6
Property Image 7
Property Image 8
Property Image 9
Property Image 10
Property Image 11
Property Image 12
Property Image 13
Property Image 14
Property Image 15
Property Image 16
Property Image 17
Property Image 18
Property Image 19
Property Image 20
Property Image 21
Property Image 22
Property Image 23
Property Image 24
Property Image 25
Property Image 26
Property Image 27
Property Image 28
Property Image 29
Property Image 30
Property Image 31
Property Image 32
Property Image 33
Property Image 34
Property Image 35
Property Image 36
Property Image 37
Property Image 38
Property Image 39
Property Image 40
Property Image 41
Property Image 42
Property Image 43
Property Image 44
Property Image 45
Property Image 46
Property Image 47
Property Image 48
Property Image 49
Property Image 50
Property Image 51
Property Image 52
Property Image 53
Property Image 54
Property Image 55
Property Image 56
Property Image 57
Property Image 58
Property Image 59
Property Image 60
Property Image 61
Property Image 62
Property Image 63
Property Image 64
Property Image 65
Property Image 66
Property Image 67
Property Image 68
Property Image 69
Property Image 70
Property Image 71
Property Image 72
Property Image 73
Property Image 74
Property Image 75
Property Image 76
Property Image 77
Property Image 78
Property Image 79
Property Image 80
Property Image 81
Property Image 82
Property Image 83
Property Image 84
Property Image 85
Property Image 86
Property Image 87
Property Image 88
Property Image 89
Property Image 90

All Property Features

  • Property Type: Residential - Single Family
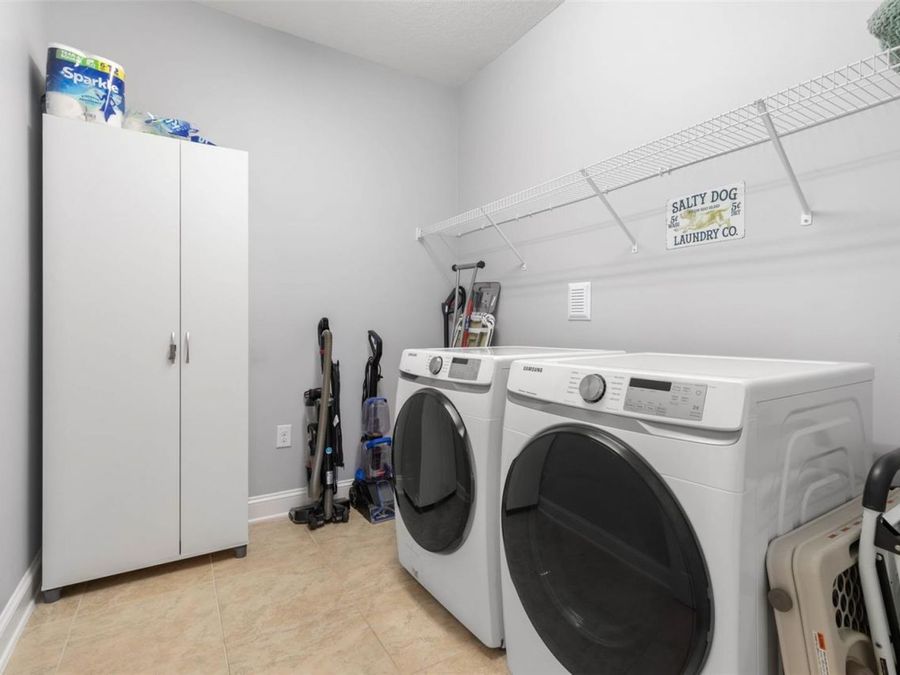
  • Appliances: Built-In Oven, Convection Oven, Cooktop, Dishwasher, Dryer, Microwave, Refrigerator, Washer, Wine Refrigerator
  • Association Amenities: Gated, Pool, Trail(s)
  • Builder: Landon Homes
  • Community Features: Community Mailbox, Deed Restrictions, Gated Community - No Guard, Golf Carts OK, Pool, Sidewalks, Street Lights
  • Cooling: Central Air
  • Days on Site: 3
  • Directions: A1A head just south of Surf Club Condos or if coming from St. Augustine go 1 mile south of Marineland. Turn west into Beach haven Community. Once past gate make your first right onto Beach haven Pkwy and go past pool to the second street on the left ( Hid
  • Exterior: Cement Siding, HardiPlank Type
  • Exterior Features: Hurricane Shutters, Lighting, Rain Gutters, Sidewalk, Sprinkler Metered
  • Fenced: Yes
  • Fencing: Wood
  • Flood Zone Code: AE
  • Flooring: Ceramic Tile, Tile
  • Foundation: Stem Wall
  • Garage: 2 car attached
  • Heating: Electric, Heat Pump
  • HOA Fee: 1571/ Semi-Annually
  • HOA Y/N: Yes
  • Home Style: Key West
  • Home Warranty Y/N: No
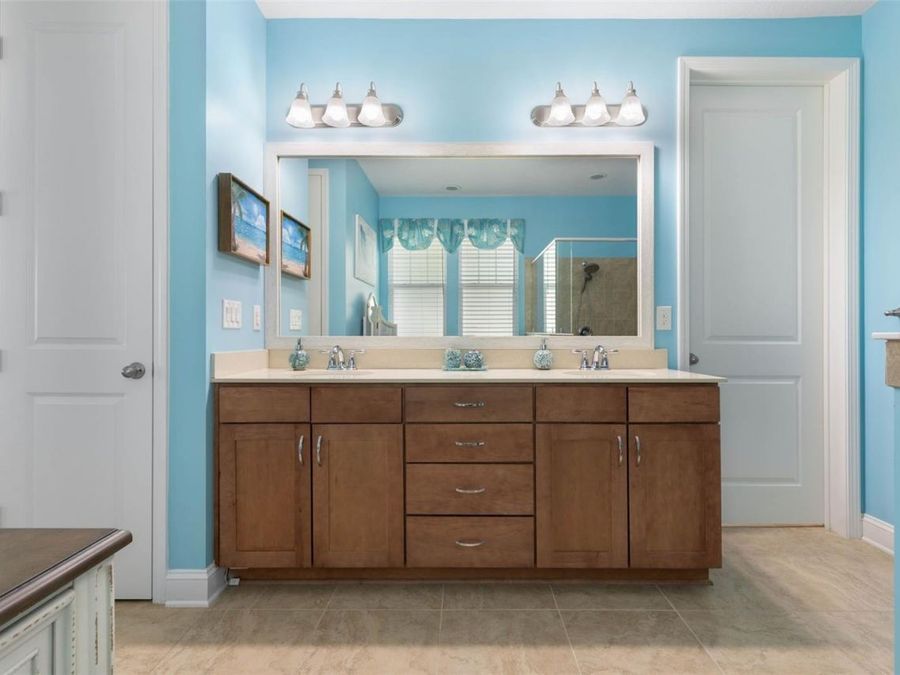
  • Interior Features: Ceiling Fans(s), Eat-in Kitchen, Living Room/Dining Room Combo, Open Floorplan, Primary Bedroom Main Floor, Solid Surface Counters, Split Bedroom, Tray Ceiling(s), Walk-In Closet(s), Window Treatments
  • Listing Terms: Cash, Conventional, FHA, VA Loan
  • Lot Description: Landscaped, Sidewalk, Paved, Private
  • Lot Dimensions: 0.15
  • Lot Size: 0.15 Acres
  • Model: Amber
  • Other Equipment: Irrigation Equipment
  • Ownership: Fee Simple
  • Parking: Alley Access
  • Parking Notes: Alley Access
  • Patio/Porch: Covered, Front Porch, Rear Porch, Screened, Side Porch
  • Pets Allowed: Yes
  • Property Attached Y/N: No
  • Property Sub-Type: Single Family Residence
  • Roof Type: Metal, Shingle
  • Security: Gated Community, Secured Garage/Parking, Security System, Smoke Detector(s)
  • Sewer: Holding Tank, Private Sewer
  • Showing Instructions: Sentri Lock Box, ShowingTime
  • Special Sale Provisions: None
  • Special View Info: Water
  • Stories: 1.0
  • Taxes: $8,574
  • Utilities: BB/HS Internet Available, Electricity Connected, Fiber Optics, Phone Available, Propane, Sewer Connected, Sprinkler Meter, Underground Utilities, Water Connected
  • Vegetation: Mature Landscaping, Trees/Landscaped
  • Water: None
  • Water Access: Beach - Access Deeded
  • Water Access Y/N: Yes
  • Windows: Blinds, Shades, Shutters
  • Year Built: 2018
  • Zoning: PUD