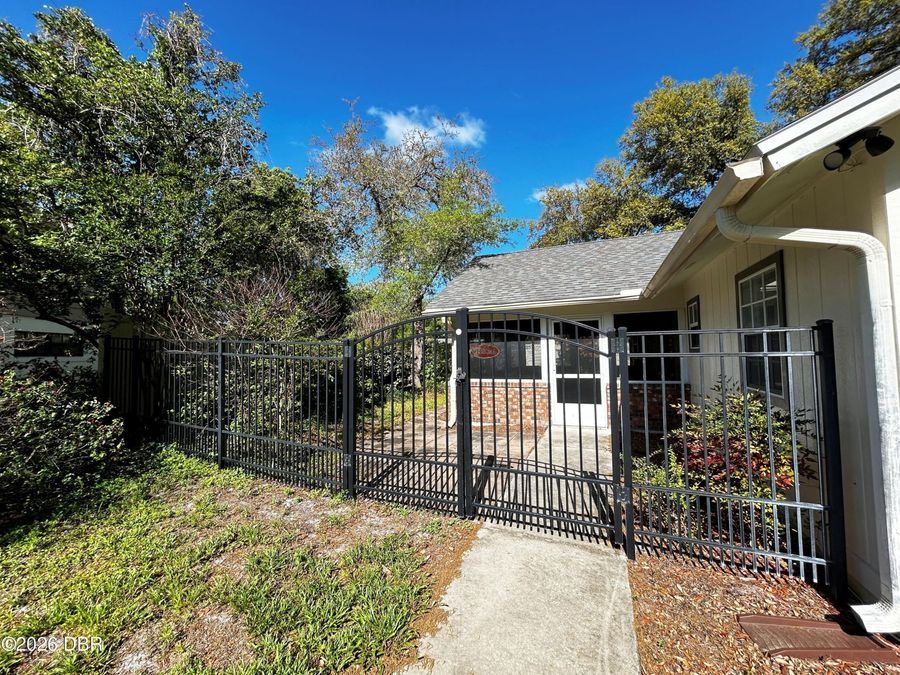
700 Swarthmore Road
Deland, FL 32724

Listed at $325,000

Details

  • MLS# 1231446
  • Residential - Single Family
  • Status Active
  • 3 Bedrooms
  • 2 full Bathrooms
  • 1,159 Square Feet
  • 0.270 acres
  • Built in 1980
  • Local Schools

Description

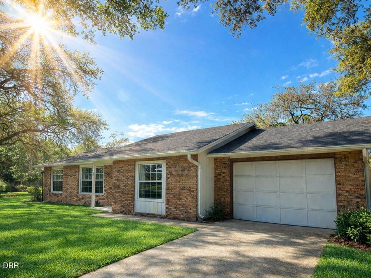
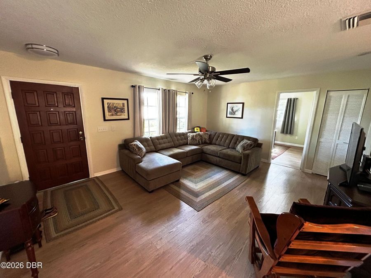
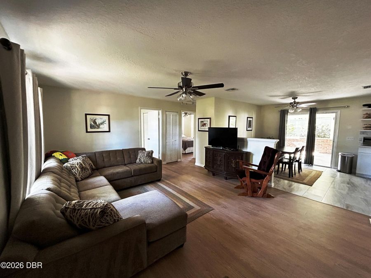
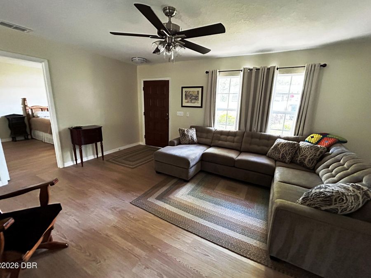
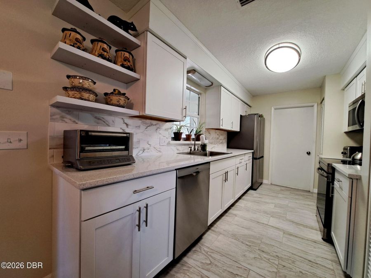
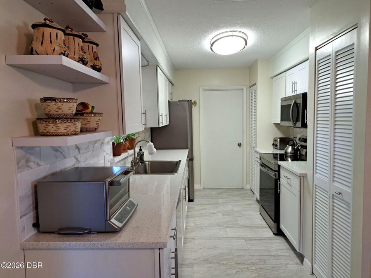
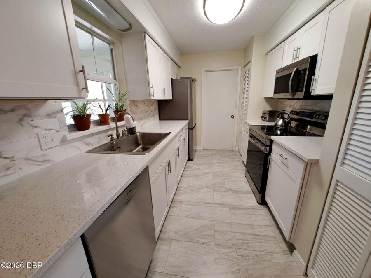
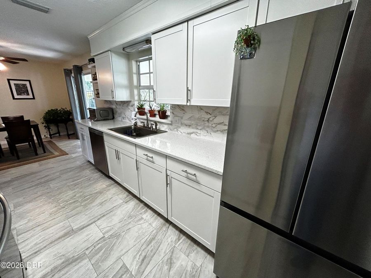
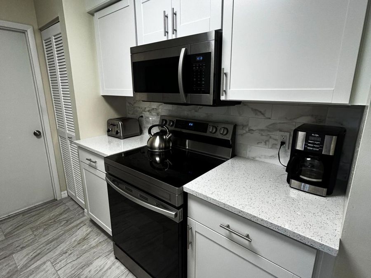
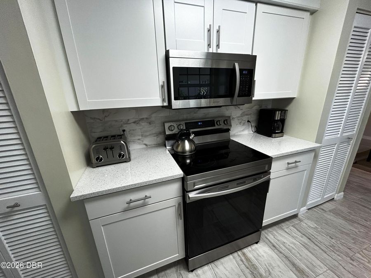
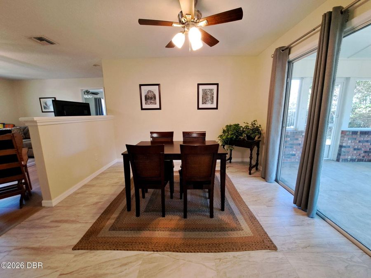
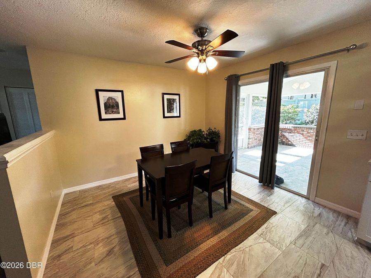
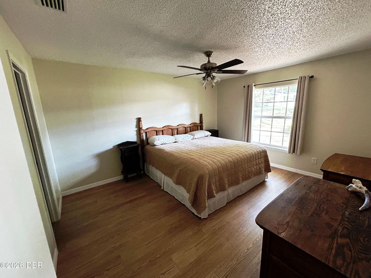
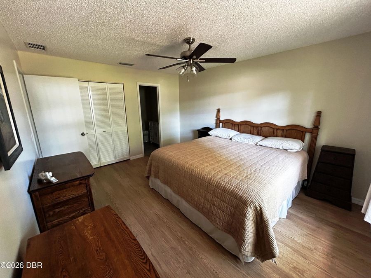
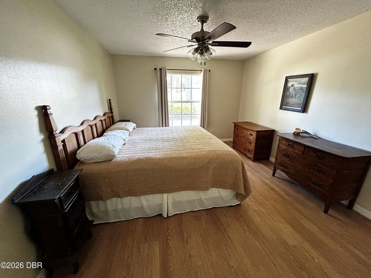
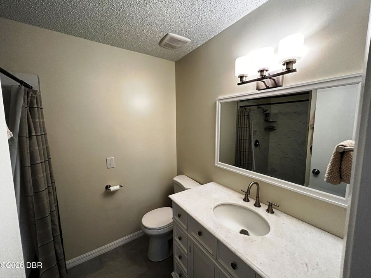
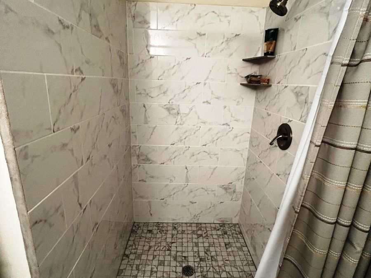
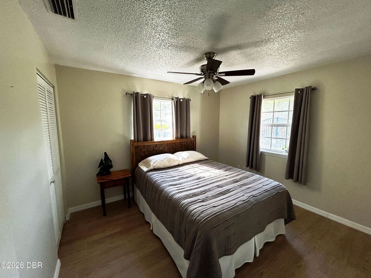
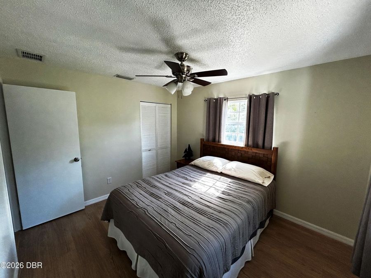
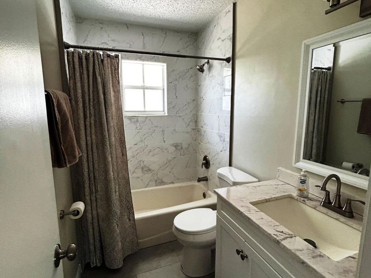
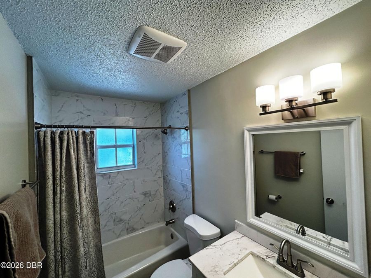
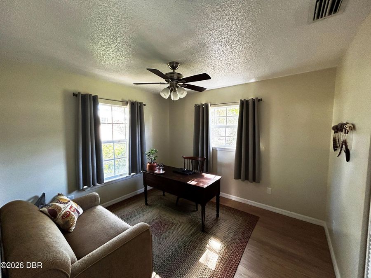
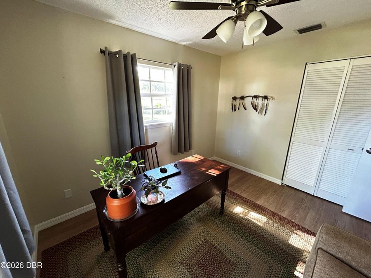
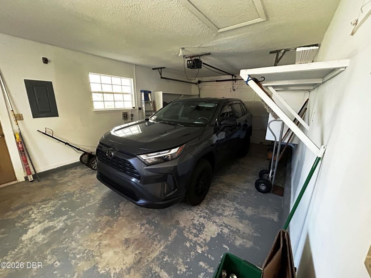
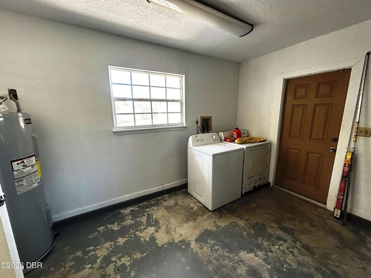
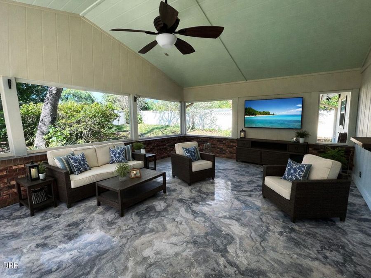
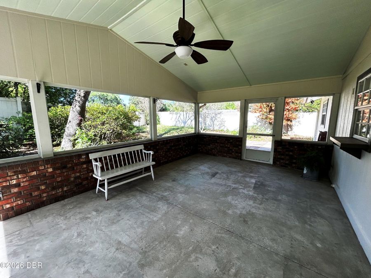
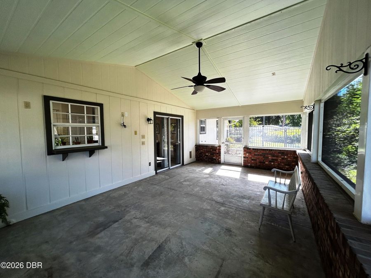
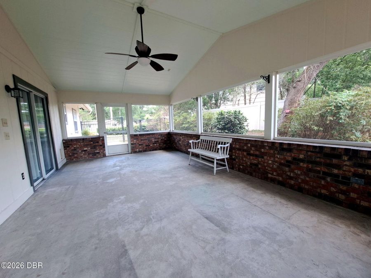
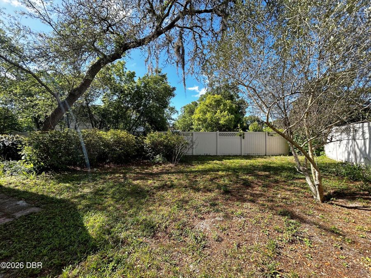
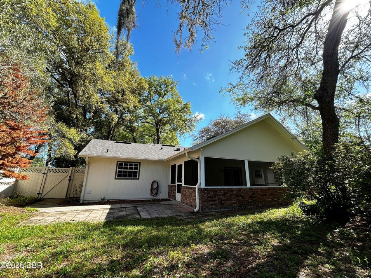
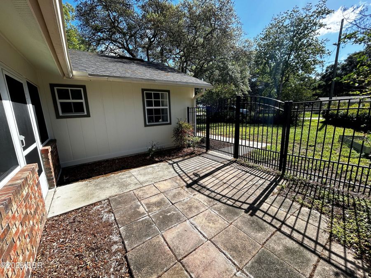
One or more photos have been virtually staged or enhanced. Expect to be impressed with this beautifully updated 3-bedroom, 2-bath home situated on a large corner lot in the well-established Country Club Estates community. From the moment you arrive, the shaded yard, mature trees, and inviting courtyard setting create a private, park-like feel. Step inside to a light and functional layout featuring LVP flooring throughout the living areas and bedrooms, with tile in the kitchen and dining spaces for easy maintenance. Most of the home's recent updates were completed in 2025, NEW ROOF 2023' giving the property a fresh, modern, and move-in friendly...read more feel throughout. The kitchen has been thoughtfully updated with quartz countertops, shaker-style cabinetry, stainless appliances, and a pass-through window to the expansive screened porch, perfect for entertaining. The living and dining areas flow seamlessly, creating a comfortable space for everyday living or hosting guests. The primary suite offers a well-appointed bath with updated vanity, stone countertop, and a step-down shower, while the guest bathroom has also been updated with a tiled tub, granite countertop, and modern finishes. Out back, the oversized screened porch, approximately 23 x 13.5, serves as a true extension of the home, complete with ceiling fan, lighting, and a serving window from the kitchen, ideal for gatherings. The fenced backyard is shaded and private, with room to relax or play. Additional 2025 updates are believed to include lighting, fixtures, switches, outlets, and other interior improvements, along with a newer water heater for added peace of mind. The one-car garage includes a window, side entry door, and generous dimensions of approximately 139 x 251. Conveniently located near shopping, dining, and major roadways, this home offers both comfort and accessibility. A well-rounded property that shows pride of ownership throughout and is ready for its next owner to enjoy.

Features

  • Refrigerator
  • Electric Range
  • Electric Oven
  • Disposal
  • Dishwasher
  • Central Air, Electric
  • Tile
  • Central, Heat Pump
  • 1.0 Story
  • $3,696 Taxes
  • Public
  • Built in 1980
View All Features

Contact the Agent

Contact the Listing Agent
Disclaimer: All information deemed reliable but not guaranteed. All properties are subject to prior sale, change or withdrawal. Neither listing broker(s) or information provider(s) shall be responsible for any typographical errors, misinformation, misprints and shall be held totally harmless. Listing(s) information is provided for consumers personal, non-commercial use and may not be used for any purpose other than to identify prospective properties consumers may be interested in purchasing. Information on this site was last updated 10/06/2026. The listing information on this page last changed on 10/06/2026. The data relating to real estate for sale on this website comes in part from the Internet Data Exchange program of Delta Media Group MLS (last updated Tue 10/06/2026 12:09:03 AM EST) or Miami MLS (last updated Mon 10/05/2026 11:58:35 PM EST) or Stellar MLS (last updated Mon 10/05/2026 11:54:46 PM EST) or Daytona MLS (last updated Mon 10/05/2026 11:36:38 PM EST) or Tallahassee MLS (last updated Mon 10/05/2026 10:48:14 PM EST) or Northeast Florida MLS (last updated Mon 10/05/2026 11:58:49 PM EST) or My State MLS (last updated Mon 10/05/2026 11:30:10 PM EST) or Florida Keys MLS (last updated Mon 10/05/2026 8:31:36 PM EST). Real estate listings held by brokerage firms other than Adams Cameron & Co. REALTORS may be marked with the Internet Data Exchange logo and detailed information about those properties will include the name of the listing broker(s) when required by the MLS. All rights reserved.
Privacy Policy / DMCA Notice / ADA Accessibility

Property Image 1
Property Image 2
Property Image 3
Property Image 4
Property Image 5
Property Image 6
Property Image 7
Property Image 8
Property Image 9
Property Image 10
Property Image 11
Property Image 12
Property Image 13
Property Image 14
Property Image 15
Property Image 16
Property Image 17
Property Image 18
Property Image 19
Property Image 20
Property Image 21
Property Image 22
Property Image 23
Property Image 24
Property Image 25
Property Image 26
Property Image 27
Property Image 28
Property Image 29
Property Image 30
Property Image 31
Property Image 32
Property Image 33
Property Image 34

All Property Features

  • Property Type: Residential - Single Family
  • Appliances: Refrigerator, Electric Range, Electric Oven, Disposal, Dishwasher
  • Cooling: Central Air, Electric
  • Days on Site: 2
  • Directions: From I4 (exit 116) and Orange Camp Rd., head WEST on Orange Camp Rd. to RIGHT on Harvard Rd. to LEFT on Swarthmore. Home on LEFT, on the corner of Harvard and Swarthmore.
  • Exterior: Block, Brick, Concrete, Frame
  • Exterior Amenities: Courtyard
  • Flooring: Tile
  • Garage: 1.5
  • Heating: Central, Heat Pump
  • Home Style: Ranch
  • Interior Amenities: Ceiling Fan(s), Primary Downstairs, Walk-In Closet(s)
  • Laundry: In Garage
  • Listing Terms: Cash, Conventional, FHA
  • Lot Description: Cul-De-Sac, Greenbelt
  • Lot Dimensions: 100.0 ft x 114.0 ft
  • Lot Size: 0.27 Acres
  • Parcel #: 7028-01-31-0140
  • Parking: Additional Parking, Garage, Garage Door Opener, Guest, Off Street, On Street
  • Patio/Porch: Covered, Front Porch, Patio, Rear Porch, Screened
  • Property Attached Y/N: No
  • Property Sub-Type: Single Family Residence
  • Road Frontage: City Street
  • Road Surface: Asphalt, Paved
  • Roof Type: Shingle
  • Security Features: Carbon Monoxide Detector(s), Smoke Detector(s)
  • Sewer: Public Sewer
  • SQFT Total: 1893
  • Stories: 1.0
  • Taxes: $3,696
  • Utilities: Electricity Connected, Sewer Connected, Water Connected
  • Water: Public
  • Year Built: 1980