7 Newhaven Lane
Ormond Beach, FL 32174

Listed at $2,600.00 / Monthly

Details

  • MLS# 1231234
  • Rental -
  • Status Active
  • 3 Bedrooms
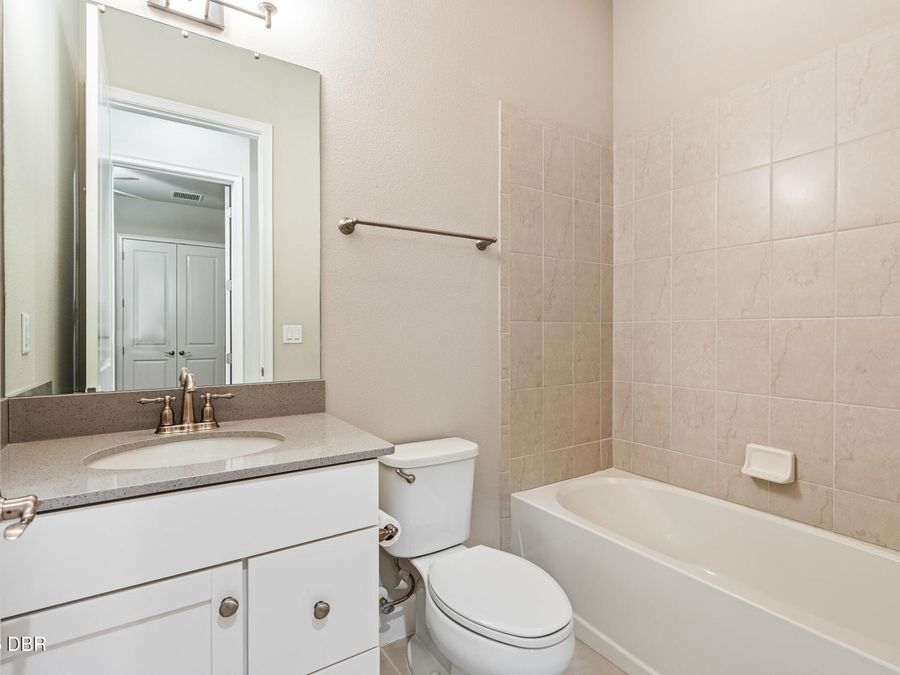
  • 3 full Bathrooms
  • 2,137 Square Feet
  • 0.090 acres
  • Built in 0
  • Local Schools

Description

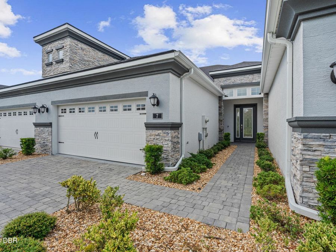
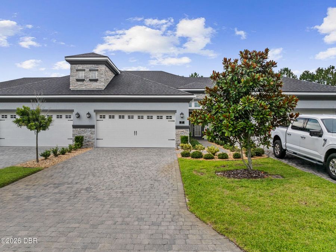
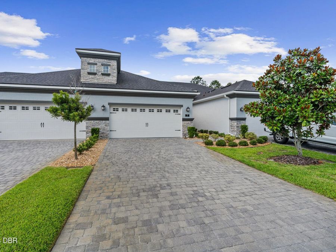
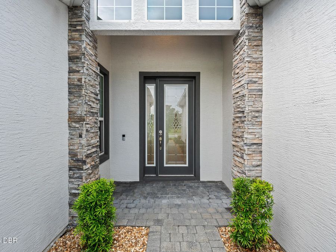
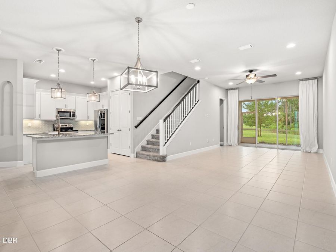
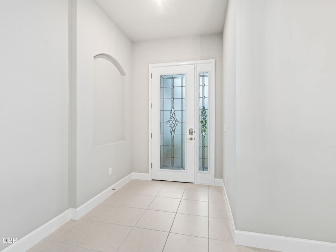
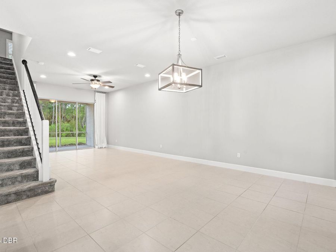
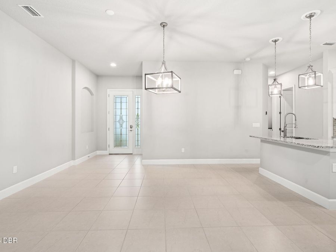
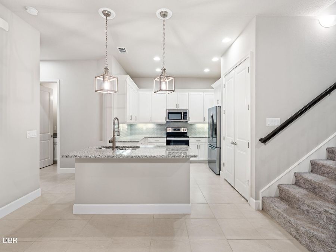
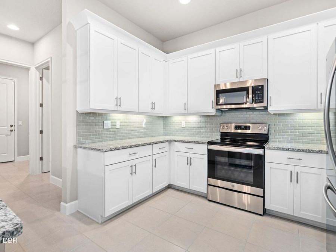
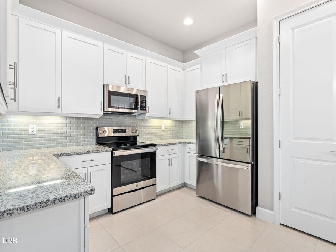
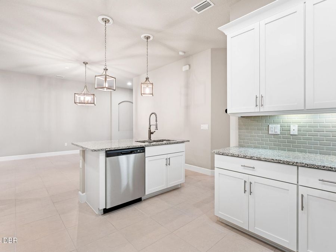
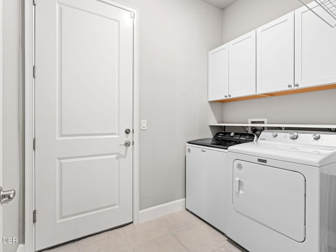
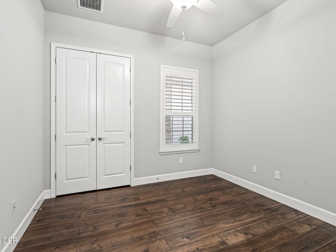
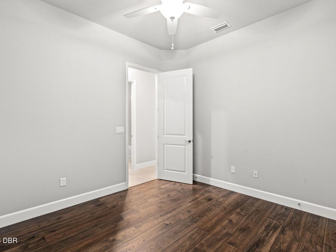
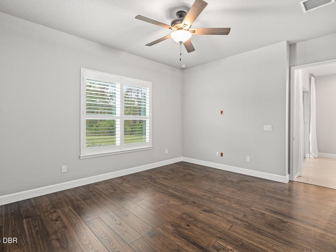
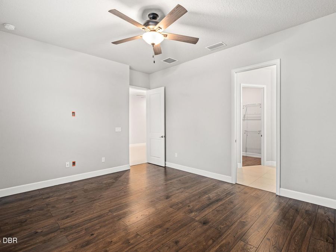
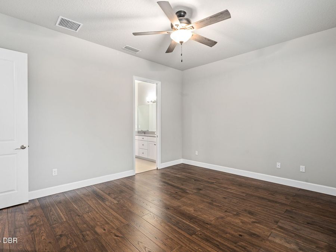
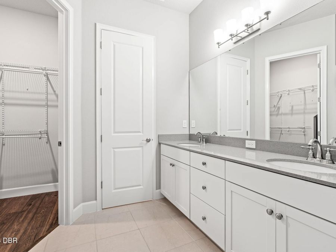
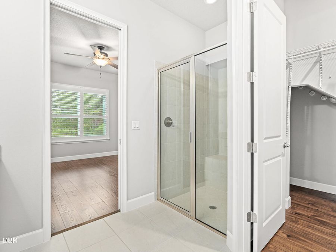
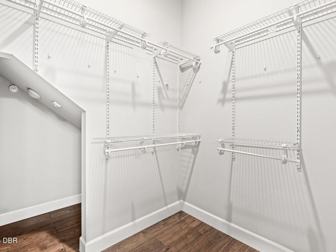
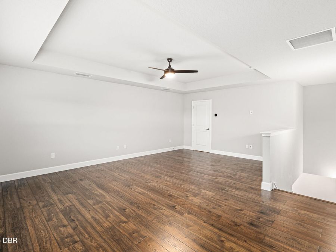
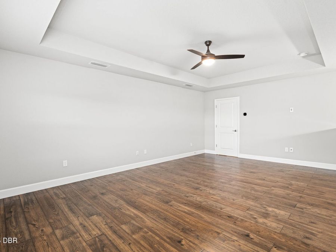
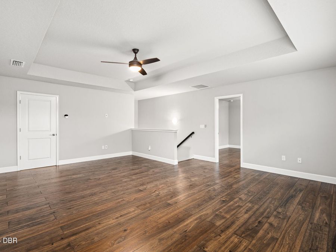
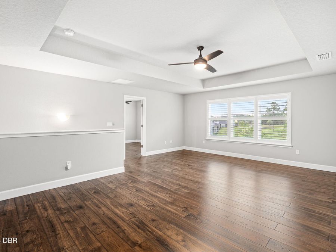
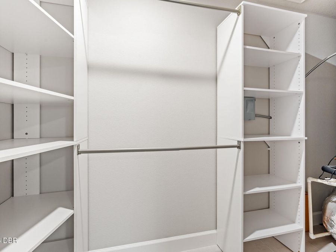
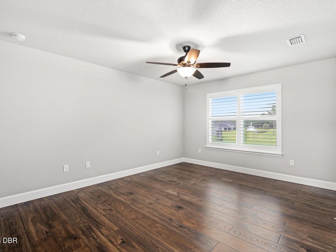
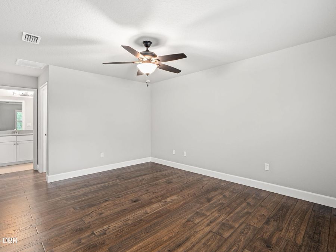
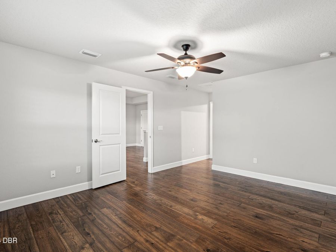
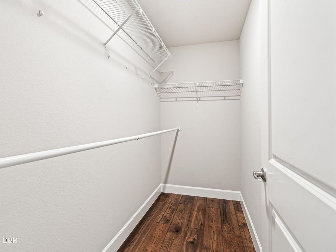
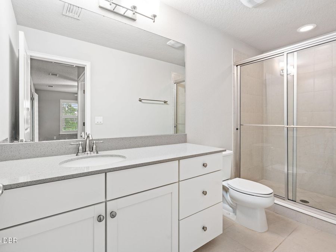
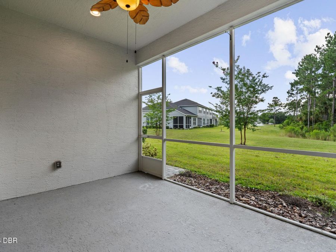
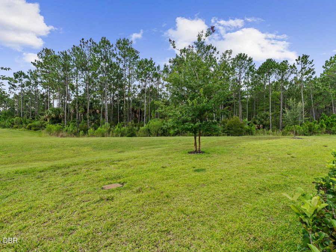
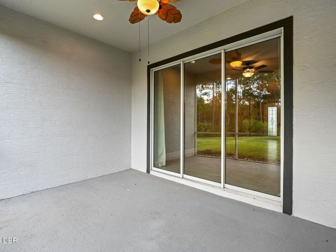
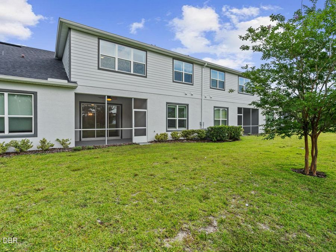
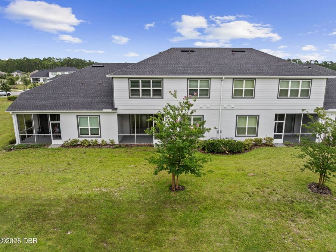
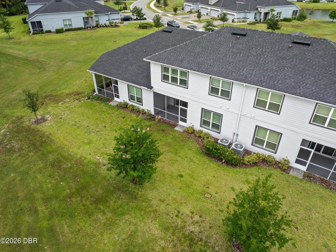
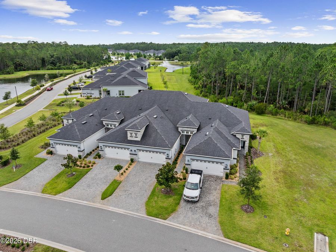
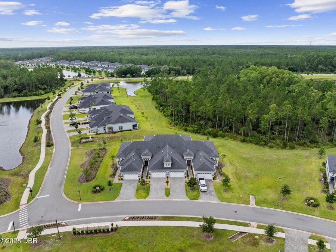
Welcome to 7 Newhaven Lane, where low-maintenance living meets the exceptional lifestyle of Plantation Bay. Nestled within one of the area's premier, gated golf course communities, this beautifully maintained townhome offers the perfect opportunity to enjoy all the amenities and beauty of Plantation Bay while spending less time on home maintenance and more time doing what you love. Designed for both comfort and functionality, this spacious residence features 3 bedrooms, 3 full bathrooms, a versatile bonus room, a screened lanai, and a thoughtfully designed primary suite with a walk-in shower. Throughout the home you'll find numerous upgrades...read more that enhance both style and convenience, including luxury vinyl plank flooring in all bedrooms and throughout the upstairs, plantation shutters, ceiling fans, a premium LG refrigerator, custom laundry room cabinetry, upgraded closet systems, and an overhead storage rack in the garage. Welcome to 7 Newhaven Lane, where low-maintenance living meets the exceptional lifestyle of Plantation Bay. Nestled within one of the areas premier, gated golf course communities, this beautifully maintained townhome offers the perfect opportunity to enjoy all the amenities and beauty of Plantation Bay while spending less time on home maintenance and more time doing what you love. Designed for both comfort and functionality, this spacious residence features 3 bedrooms, 3 full bathrooms, a versatile bonus room, a screened lanai, and a thoughtfully designed primary suite with a walk-in shower. Throughout the home youll find numerous upgrades that enhance both style and convenience, including luxury vinyl plank flooring in all bedrooms and throughout the upstairs, plantation shutters, ceiling fans, a premium LG refrigerator, custom laundry room cabinetry, upgraded closet systems, and an overhead storage rack in the garage. One of this homes standout features is its exceptional setting. Relax on the screened lanai while enjoying tranquil views of a large green space, conservation area, and the picturesque pond and fountain that welcome residents into Creekside West Villas. From the front of the home, youll enjoy another expansive green space along with a beautiful pond and fountain, creating attractive views from both sides of the property. Conveniently located near Plantation Bays west entrance, this home offers quick and easy access in and out of the community while still providing the peaceful surroundings that make Plantation Bay such a desirable place to call home. Plantation Bay offers an outstanding lifestyle with optional membership opportunities that include 45 holes of championship golf, multiple clubhouses, resort-style swimming pools, tennis and pickleball courts, a state-of-the-art fitness center, dining, and an active social calendar filled with events and activities. Whether youre seeking an active lifestyle or simply a beautiful place to relax, Plantation Bay has something for everyone.

Features

  • Washer
  • Refrigerator
  • Microwave
  • Electric Range
  • Dryer
  • Dishwasher
  • Central Air, Electric
  • 1 Fireplace
  • Central, Electric
  • 2.0 Stories
  • Public
View All Features

Contact the Agent

Contact the Listing Agent
Disclaimer: All information deemed reliable but not guaranteed. All properties are subject to prior sale, change or withdrawal. Neither listing broker(s) or information provider(s) shall be responsible for any typographical errors, misinformation, misprints and shall be held totally harmless. Listing(s) information is provided for consumers personal, non-commercial use and may not be used for any purpose other than to identify prospective properties consumers may be interested in purchasing. Information on this site was last updated 10/12/2026. The listing information on this page last changed on 10/12/2026. The data relating to real estate for sale on this website comes in part from the Internet Data Exchange program of Delta Media Group MLS (last updated Mon 10/12/2026 12:15:29 AM EST) or Miami MLS (last updated Mon 10/12/2026 12:08:41 AM EST) or Stellar MLS (last updated Mon 10/12/2026 12:09:41 AM EST) or Daytona MLS (last updated Sun 10/11/2026 11:36:41 PM EST) or Tallahassee MLS (last updated Sun 10/11/2026 10:48:05 PM EST) or Northeast Florida MLS (last updated Mon 10/12/2026 12:08:49 AM EST) or My State MLS (last updated Sun 10/11/2026 11:30:12 PM EST) or Florida Keys MLS (last updated Sun 10/11/2026 8:20:59 PM EST). Real estate listings held by brokerage firms other than Adams Cameron & Co. REALTORS may be marked with the Internet Data Exchange logo and detailed information about those properties will include the name of the listing broker(s) when required by the MLS. All rights reserved.
Privacy Policy / DMCA Notice / ADA Accessibility

Property Image 1
Property Image 2
Property Image 3
Property Image 4
Property Image 5
Property Image 6
Property Image 7
Property Image 8
Property Image 9
Property Image 10
Property Image 11
Property Image 12
Property Image 13
Property Image 14
Property Image 15
Property Image 16
Property Image 17
Property Image 18
Property Image 19
Property Image 20
Property Image 21
Property Image 22
Property Image 23
Property Image 24
Property Image 25
Property Image 26
Property Image 27
Property Image 28
Property Image 29
Property Image 30
Property Image 31
Property Image 32
Property Image 33
Property Image 34
Property Image 35
Property Image 36
Property Image 37
Property Image 38
Property Image 39
Property Image 40
Property Image 41

All Property Features

  • Property Type: Rental -
  • Appliances: Washer, Refrigerator, Microwave, Electric Range, Dryer, Dishwasher
  • Cooling: Central Air, Electric
  • Days on Site: 13
  • Directions: I95 exit 273 toward Bunnell. Enter Plantation Bay from US-1 through the Bay Drive Entrance. Turn left on Southampton St., followed by another left on Newhaven Lane. Home is the 3rd driveway on the left.
  • Fireplaces: 1
  • Fuel Type: Electric
  • Garage: 2
  • Heating: Central, Electric
  • Home Style: Villa
  • Interior Amenities: Ceiling Fan(s), Open Floorplan, Primary Bathroom - Shower No Tub, Primary Downstairs, Split Bedrooms, Walk-In Closet(s)
  • Laundry: Electric Dryer Hookup, In Unit, Lower Level, Washer Hookup
  • Lease Terms: 12 Months
  • Lot Size: 0.09 Acres
  • Parcel #: 09-13-31-5120-2AF13-0550
  • Parking: Garage, Garage Door Opener
  • Patio/Porch: Rear Porch, Screened
  • Property Attached Y/N: No
  • Property Sub-Type: Townhouse
  • Road Frontage: Private Road
  • Road Surface: Asphalt
  • Security Features: Gated with Guard, Smoke Detector(s)
  • Sewer: Public Sewer
  • SQFT Total: 2790
  • Stories: 2.0
  • Tenant Pays: All Utilities
  • Utilities: Cable Available, Electricity Available, Sewer Available, Water Available
  • Water: Public