649 Charmagne Lane
Port Orange, FL 32127

Listed at $1,159,900

Details

  • MLS# 1231212
  • Residential - Single Family
  • Status Active
  • 5 Bedrooms
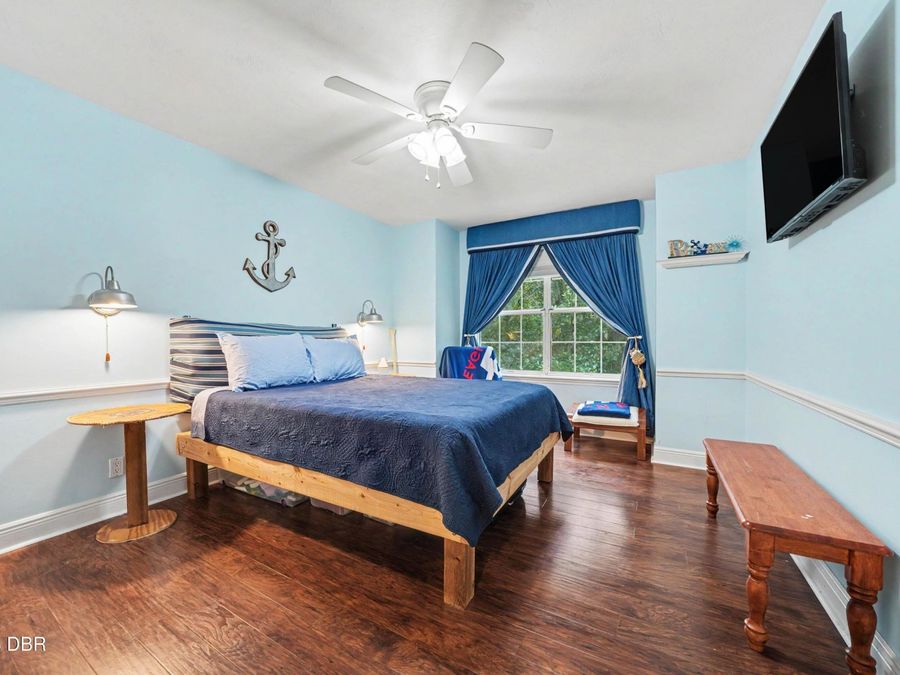
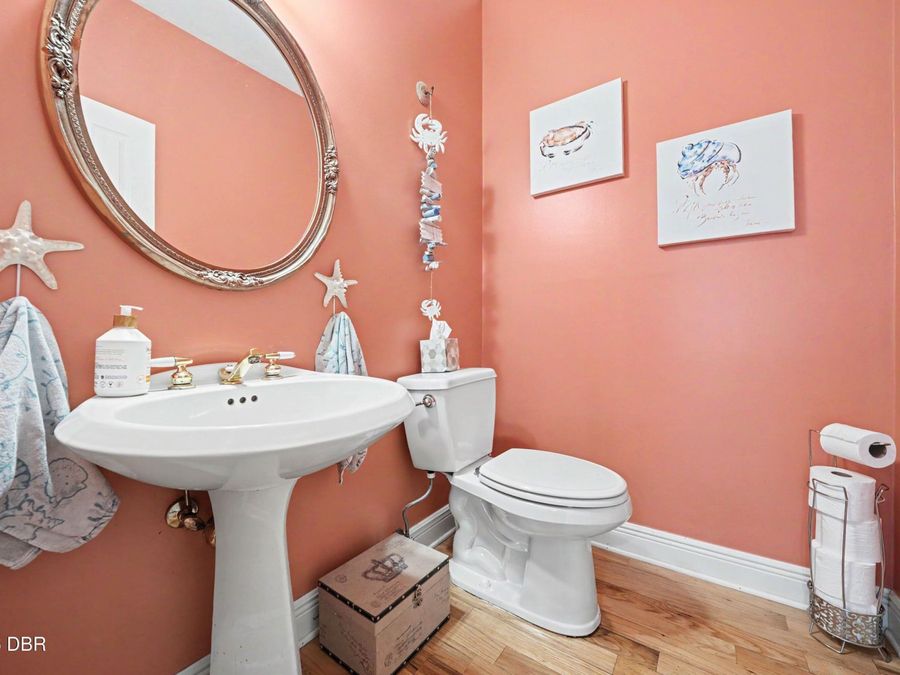
  • 4 full 1 partial Bathrooms
  • 4,351 Square Feet
  • 1.210 acres
  • Built in 1990
  • Local Schools

Description

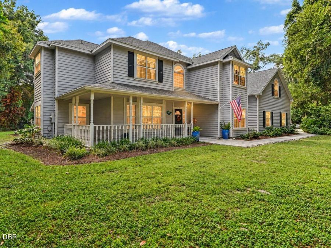
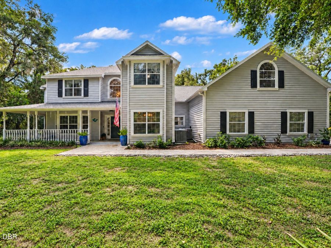
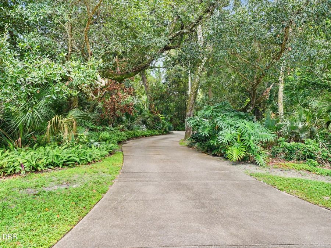
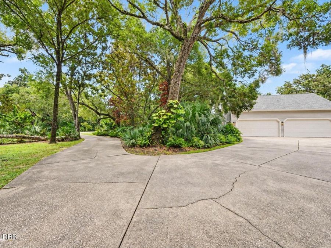
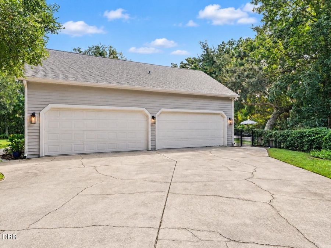
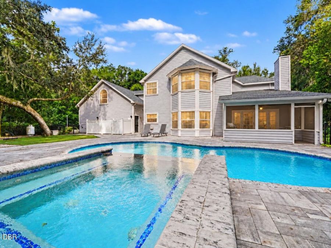
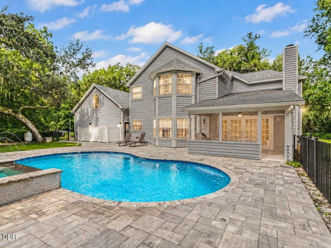
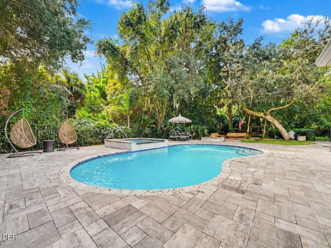
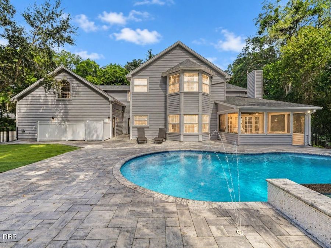
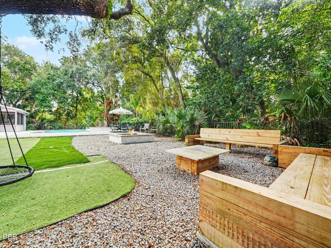
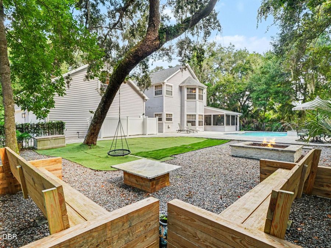
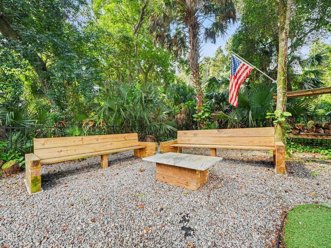
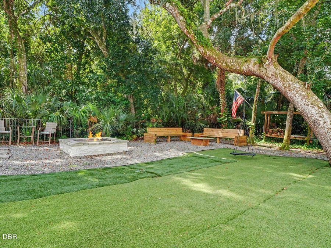
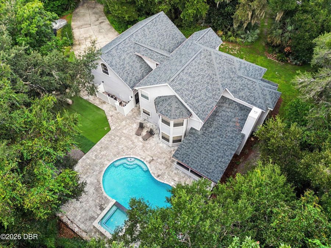
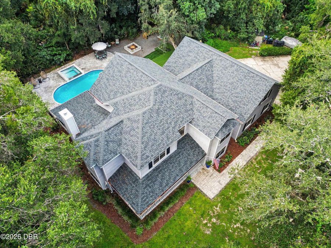
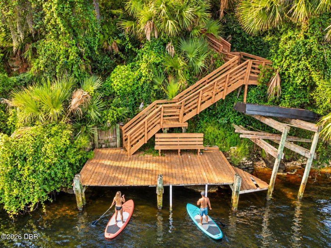
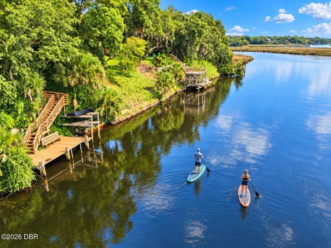
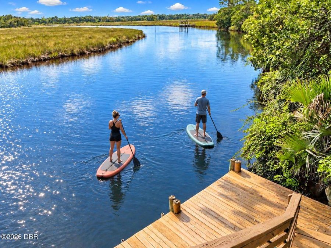
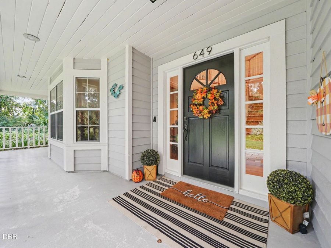
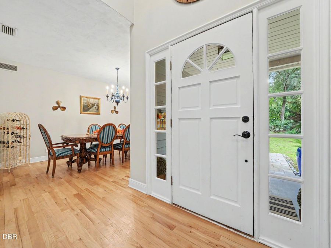
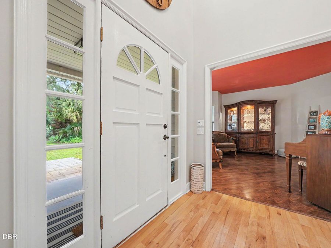
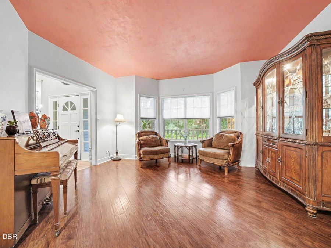
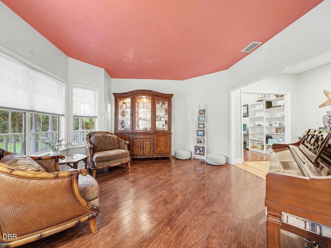
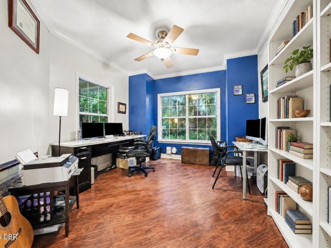
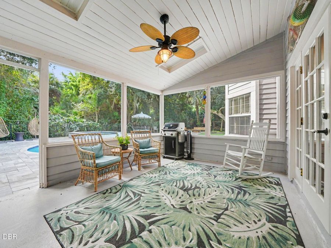
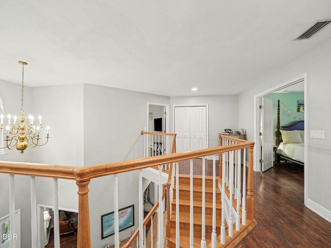
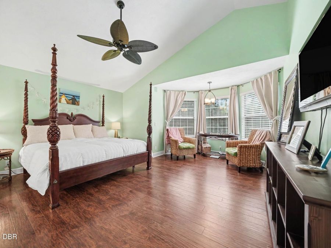
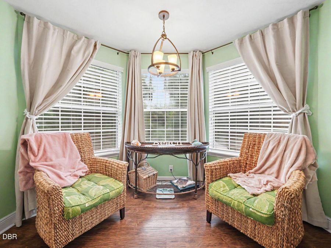
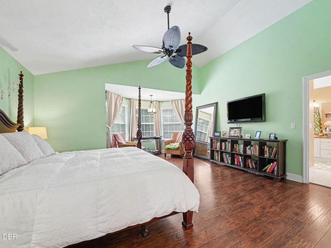
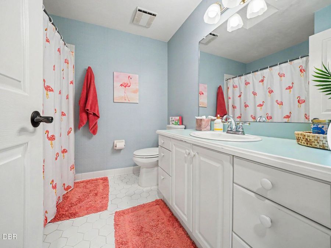
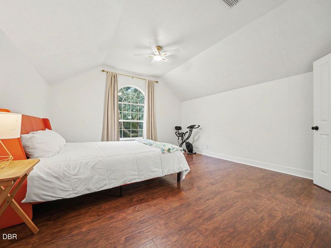
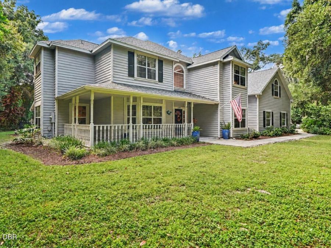
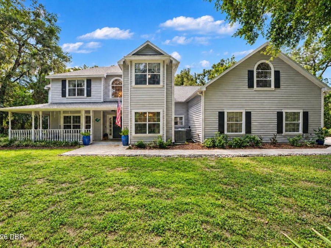
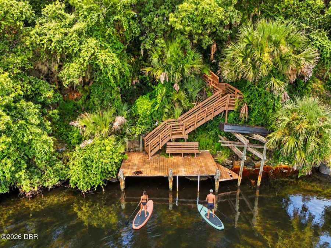
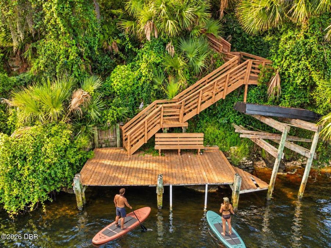
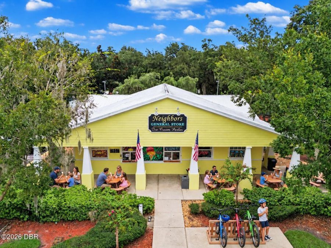
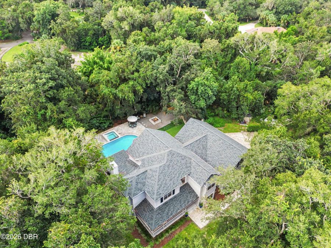
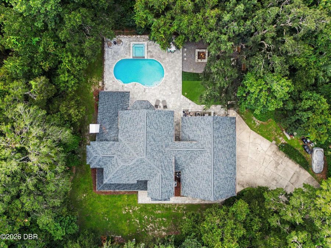
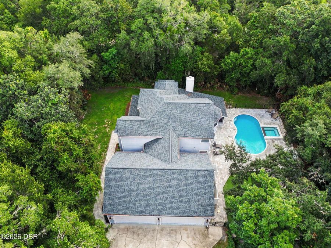
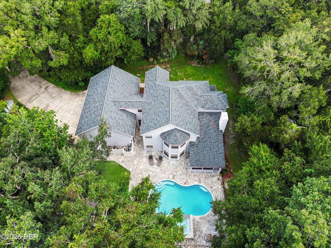
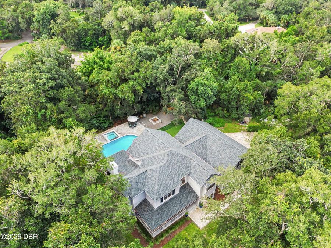
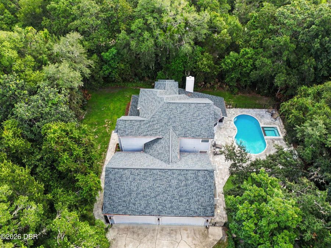
4-CAR GARAGE ¢ CLASSIC CEDAR SIDING ¢ 1.21 ACRES ¢ COMMUNITY DOCK ON SPRUCE CREEK RIVER¢ ENTERTAINER'S BACKYARD ¢ HEATED IN-GROUND POOL & OVERSIZED SPA ¢ NEW ROOF 2025 ¢ A+ SCHOOL SYSTEM ¢ HOT WATER HEATER 2026 . ONE A/C SYSTEM REPACED IN 2021 and TWO ADDITIONAL A/C REPLACED IN 2023. BRING YOUR RV/BOAT/RECREATIONAL VEHICLES! Welcome to Bentwood, a private and established estate community of only 79 custom homes, offering a wonderful combination of acreage, privacy and convenience in the heart of Port Orange. This beautifully crafted Traditional Southern Coastal home features a distinctive cedar exterior, valued for its natural beauty,...read more durability and dimensional stability. Cedar is traditionally known for its natural properties that can help it perform well in varying weather conditions. Its rich grain and timeless character beautifully complement the homes classic gables and covered porches. Situated on 1.21 acres surrounded by beautiful mature trees and established landscaping, this property gives you plenty of room to spread out and enjoy the outdoors. THE BACKYARD IS MADE FOR PARTIES AND ENTERTAINING! Designed with plenty of room for family and friends, the expansive outdoor setting features multiple seating and gathering areas, an in-ground pool and oversized spa, both heated by propane. The oversized spa was added in 2018, and the pool was resurfaced at the same time. A spacious screened back porch and fire pit provide even more places to gather and relax. From pool parties and family get-togethers to evenings around the fire or a quiet afternoon under the trees, this backyard was made to be enjoyed. Mature trees and lush landscaping provide privacy and shade, creating a wonderful outdoor setting to enjoy year-round. Need room for your cars and toys? The 4-car garage features high garage doors and a stand-up attic, providing plenty of additional storage. Many of the important updates have already been taken care of, including a NEW ROOF IN 2025 with plywood roof decking, water heater in 2026, one A/C system replaced in 2021 and two additional A/C systems replaced in 2023. Additional features include a termite bond, deep well, reverse-osmosis drinking water system in the kitchen and central vacuum system. Bentwood consists of just 79 custom homes and has low HOA fees of only $95 annually. Enjoy an easy walk to the COMMUNITY DOCK ON SPRUCE CREEK, or stroll over to Neighbors General Store and Ice Cream Parlor. The home is located within a highly regarded school district and close to shopping, dining and everyday conveniences. Nearby All Childrens Park is a popular pirate-themed family park featuring multiple playgrounds, a splash pad, shaded walking areas, picnic pavilions and public restrooms. The adjoining Seemor Memorial Dog Park provides an additional recreational amenity for four-legged family members. Best of all, the beach is only about 15 minutes away! Acreage, privacy, mature trees, an entertainers backyard, heated pool and oversized spa, an incredible 4-car garage, and plenty of room for your RV, boat and recreational vehicles"all in a convenient Port Orange location.

Features

  • Washer
  • Refrigerator
  • Electric Range
  • Electric Oven
  • Electric Cooktop
  • Dryer
  • Disposal
  • Dishwasher
  • Central Air, Electric, Multi Units, Zoned
  • Wood
  • Central, Electric, Heat Pump, Propane
  • 2.0 Stories
  • $7,751 Taxes
  • Public
  • Built in 1990
View All Features

Contact the Agent

Contact the Listing Agent
Disclaimer: All information deemed reliable but not guaranteed. All properties are subject to prior sale, change or withdrawal. Neither listing broker(s) or information provider(s) shall be responsible for any typographical errors, misinformation, misprints and shall be held totally harmless. Listing(s) information is provided for consumers personal, non-commercial use and may not be used for any purpose other than to identify prospective properties consumers may be interested in purchasing. Information on this site was last updated 10/11/2026. The listing information on this page last changed on 10/11/2026. The data relating to real estate for sale on this website comes in part from the Internet Data Exchange program of Delta Media Group MLS (last updated Sun 10/11/2026 12:11:46 AM EST) or Miami MLS (last updated Sun 10/11/2026 12:09:05 AM EST) or Stellar MLS (last updated Sat 10/10/2026 11:55:01 PM EST) or Daytona MLS (last updated Sat 10/10/2026 11:36:44 PM EST) or Tallahassee MLS (last updated Sat 10/10/2026 10:48:05 PM EST) or Northeast Florida MLS (last updated Sun 10/11/2026 12:08:53 AM EST) or My State MLS (last updated Sat 10/10/2026 11:30:13 PM EST) or Florida Keys MLS (last updated Sat 10/10/2026 8:31:58 PM EST). Real estate listings held by brokerage firms other than Adams Cameron & Co. REALTORS may be marked with the Internet Data Exchange logo and detailed information about those properties will include the name of the listing broker(s) when required by the MLS. All rights reserved.
Privacy Policy / DMCA Notice / ADA Accessibility

Property Image 1
Property Image 2
Property Image 3
Property Image 4
Property Image 5
Property Image 6
Property Image 7
Property Image 8
Property Image 9
Property Image 10
Property Image 11
Property Image 12
Property Image 13
Property Image 14
Property Image 15
Property Image 16
Property Image 17
Property Image 18
Property Image 19
Property Image 20
Property Image 21
Property Image 22
Property Image 23
Property Image 24
Property Image 25
Property Image 26
Property Image 27
Property Image 28
Property Image 29
Property Image 30
Property Image 31
Property Image 32
Property Image 33
Property Image 34
Property Image 35
Property Image 36
Property Image 37
Property Image 38
Property Image 39
Property Image 40
Property Image 41
Property Image 42
Property Image 43
Property Image 44
Property Image 45
Property Image 46
Property Image 47
Property Image 48
Property Image 49
Property Image 50
Property Image 51
Property Image 52
Property Image 53
Property Image 54
Property Image 55
Property Image 56
Property Image 57
Property Image 58
Property Image 59
Property Image 60
Property Image 61
Property Image 62
Property Image 63
Property Image 64
Property Image 65
Property Image 66
Property Image 67
Property Image 68
Property Image 69
Property Image 70
Property Image 71
Property Image 72

All Property Features

  • Property Type: Residential - Single Family
  • Appliances: Washer, Refrigerator, Electric Range, Electric Oven, Electric Cooktop, Dryer, Disposal, Dishwasher
  • Association/Condo Fee: 95/Annually
  • Association Amenities: Boat Dock
  • Cooling: Central Air, Electric, Multi Units, Zoned
  • Days on Site: 14
  • Directions: Spruce creek Road South to Central Park Blvd go right then left on Parkridge Drive and Left on Charmagne.
  • Exterior: Wood Siding, Other
  • Exterior Amenities: Fire Pit
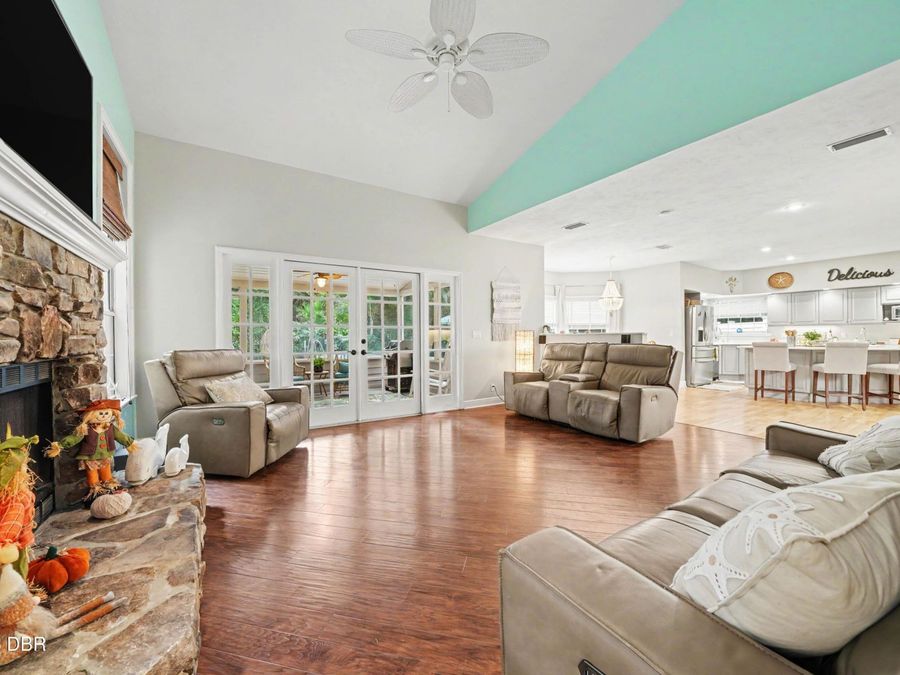
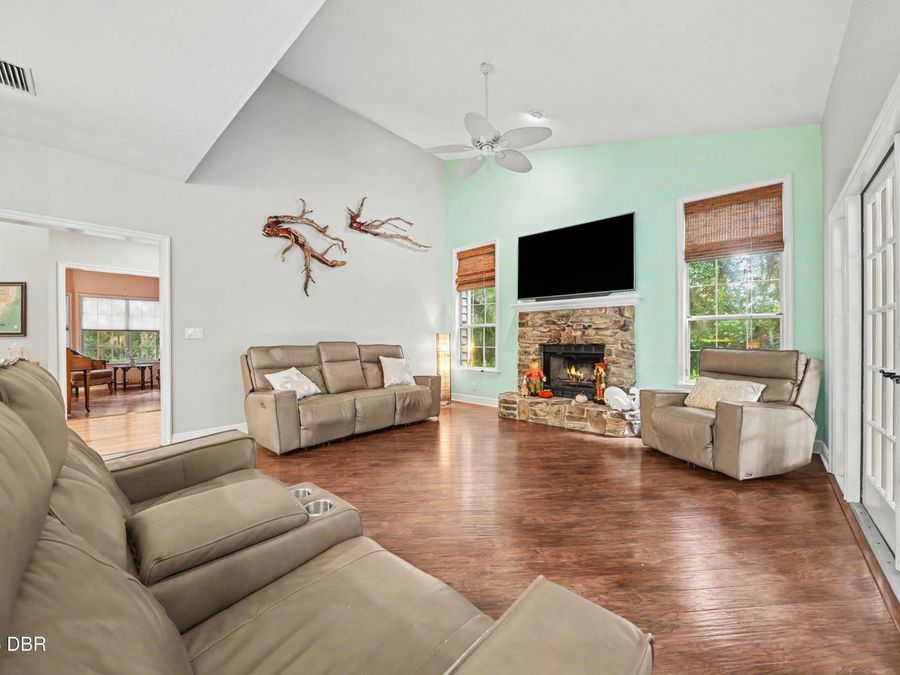
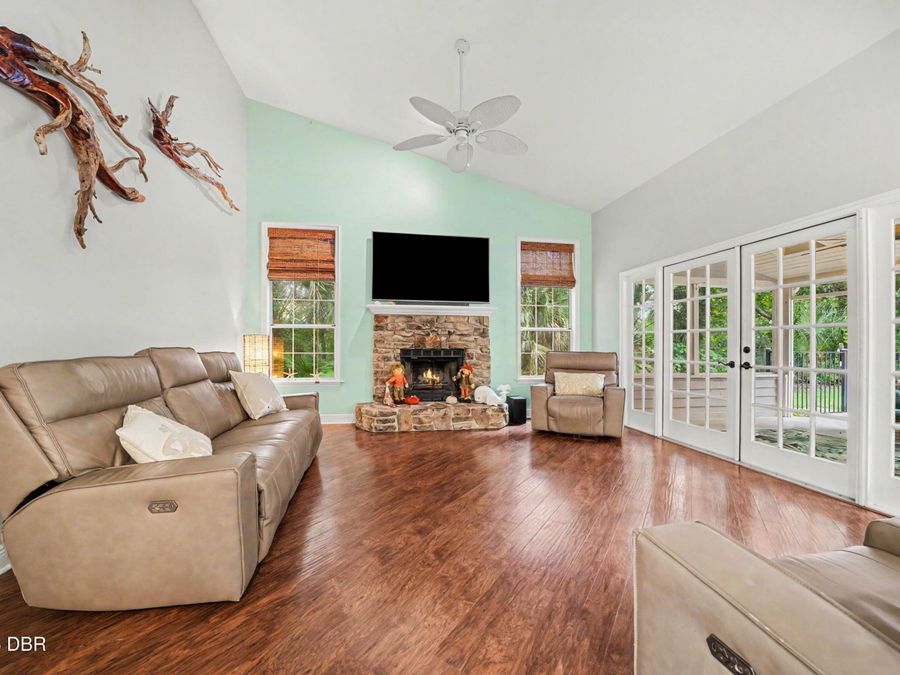
  • Fireplace: Wood Burning
  • Flooring: Wood
  • Fuel Type: Electric, Propane
  • Garage: 4
  • Heating: Central, Electric, Heat Pump, Propane
  • HOA Y/N: Yes
  • Home Style: Other
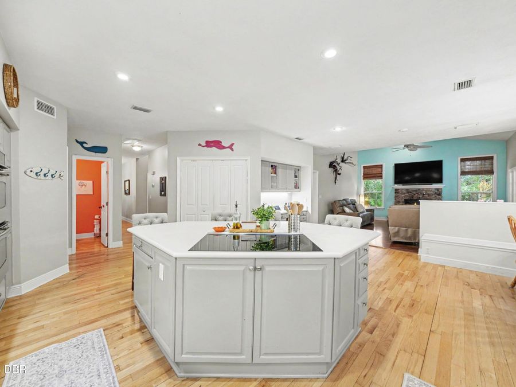
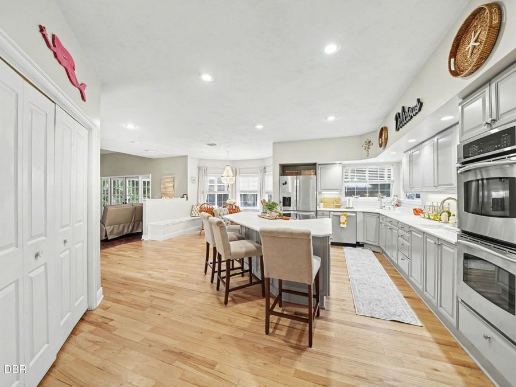
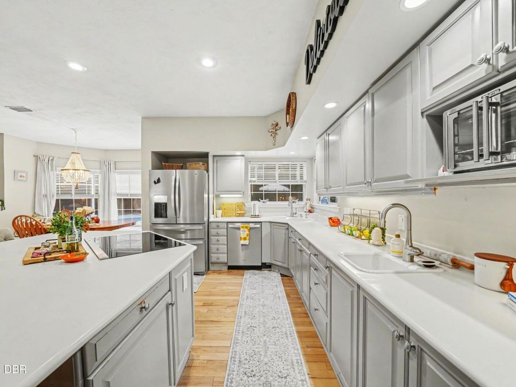
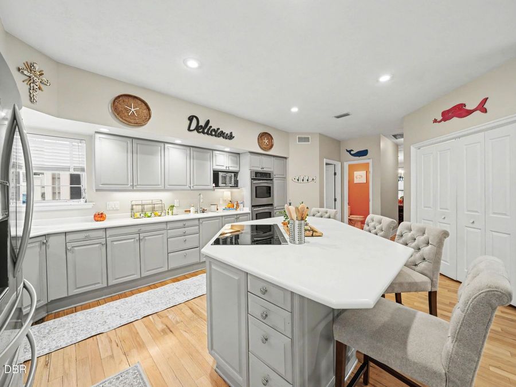
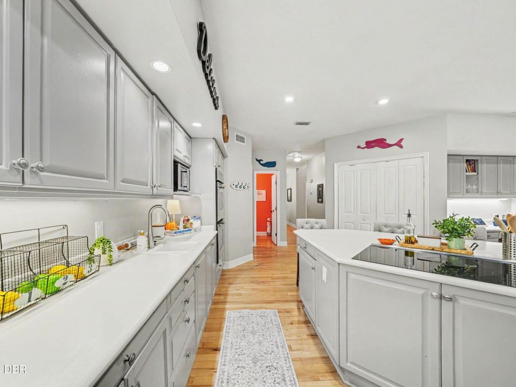
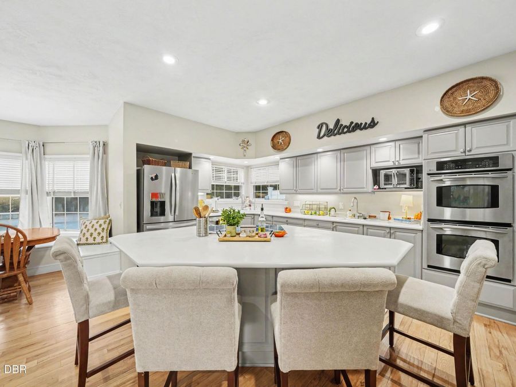
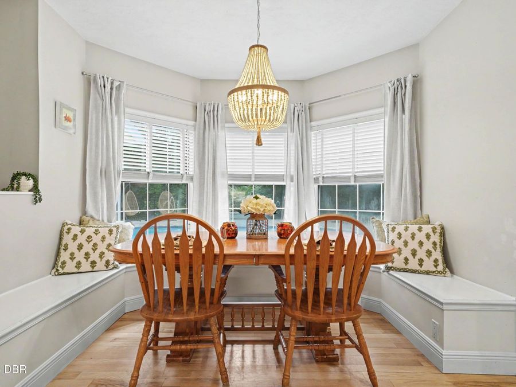
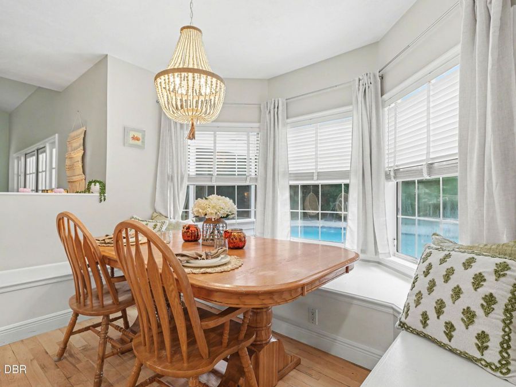
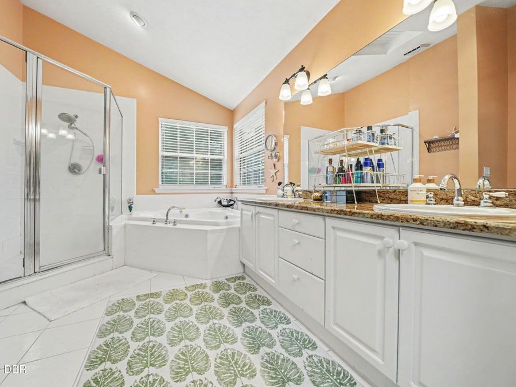
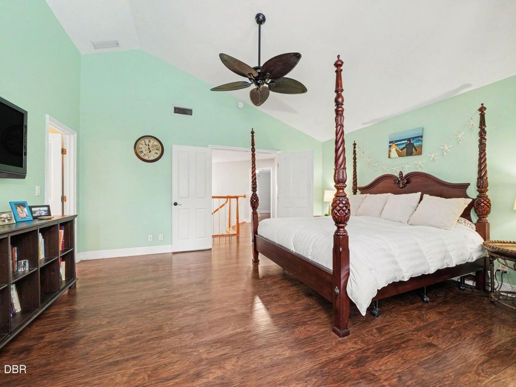
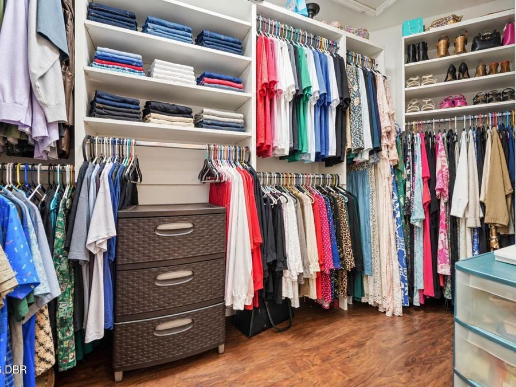
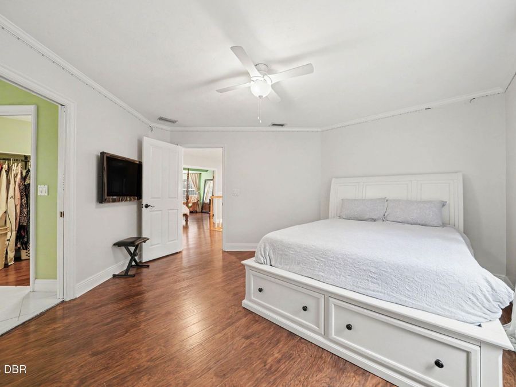
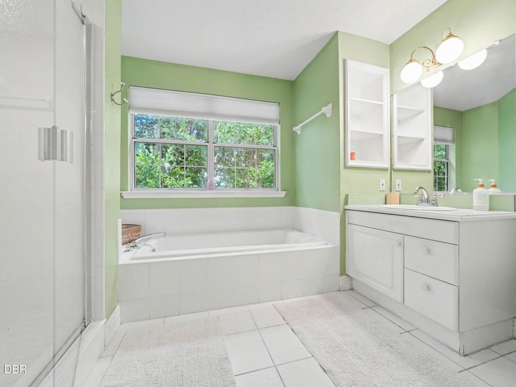
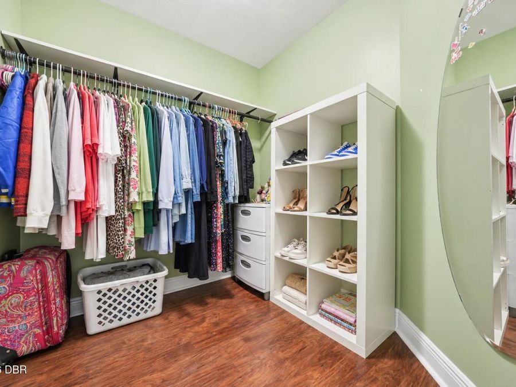
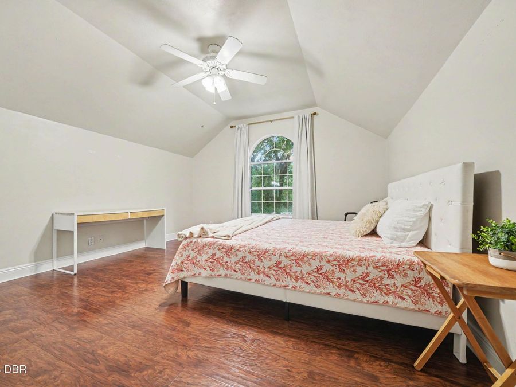
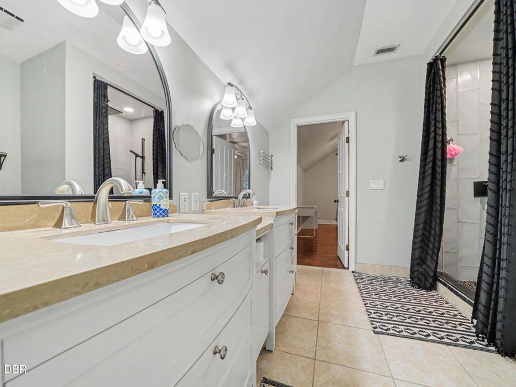
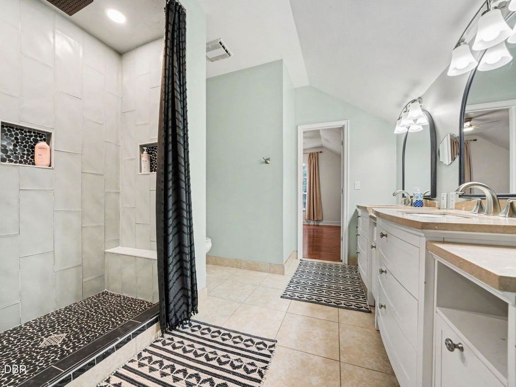
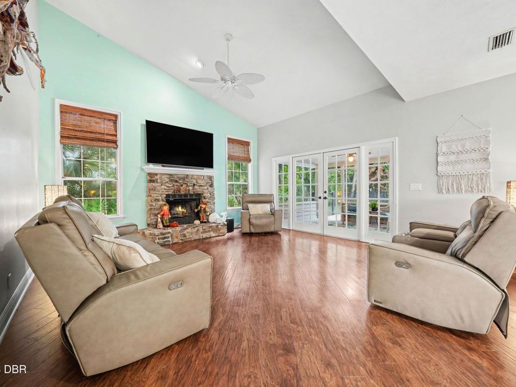
  • Interior Amenities: Breakfast Bar, Breakfast Nook, Ceiling Fan(s), Central Vacuum, Eat-in Kitchen, Guest Suite, Jack and Jill Bath, Kitchen Island, Primary Bathroom -Tub with Separate Shower, Vaulted Ceiling(s), Walk-In Closet(s)
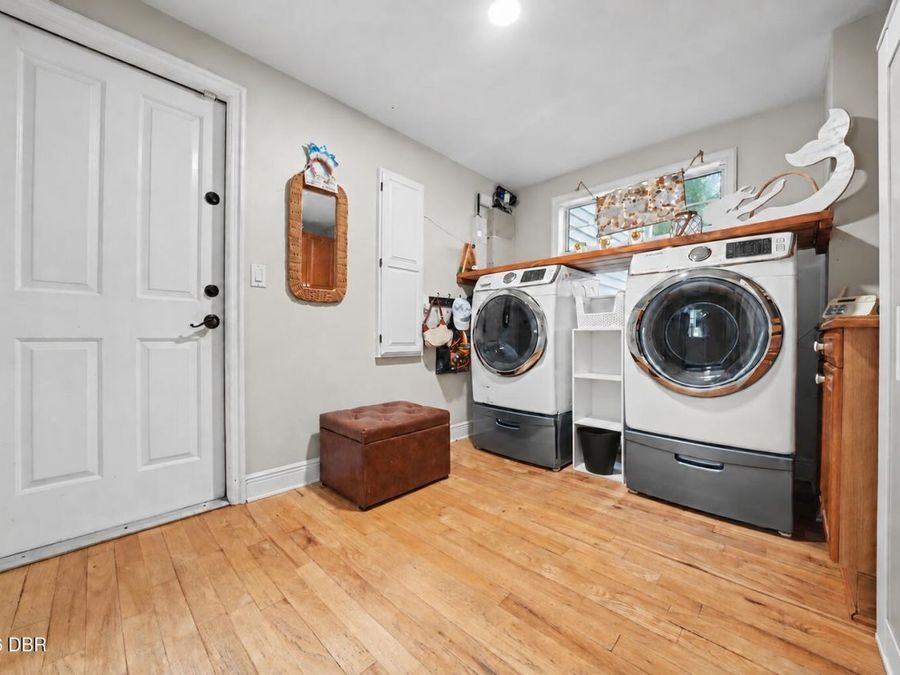
  • Laundry: Electric Dryer Hookup, Lower Level, Washer Hookup
  • Listing Terms: Cash, Conventional
  • Lot Description: Many Trees, Sprinklers In Front, Sprinklers In Rear, Wooded
  • Lot Size: 1.21 Acres
  • Parcel #: 6328-09-00-0600
  • Parking: Additional Parking, Garage, Garage Door Opener, RV Access/Parking
  • Patio/Porch: Covered, Front Porch, Porch, Rear Porch, Screened, Wrap Around
  • Pool: In Ground, Fenced, Heated, Other
  • Property Attached Y/N: No
  • Property Sub-Type: Single Family Residence
  • Road Frontage: City Street
  • Road Surface: Asphalt
  • Roof Type: Shingle
  • Spa Features: Heated, In Ground, Private
  • SQFT Total: 6024
  • Stories: 2.0
  • Swimming Pool: Yes
  • Taxes: $7,751
  • Utilities: Propane, Cable Available, Cable Connected, Electricity Available, Electricity Connected, Sewer Not Available, Water Connected
  • Water: Public
  • Wooded: Yes
  • Year Built: 1990