6217 Shoreline Drive
Port Orange, FL 32127

Listed at $549,900

Details

  • MLS# 1231392
  • Residential - Single Family
  • Status Active
  • 4 Bedrooms
  • 2 full 1 partial Bathrooms
  • 2,320 Square Feet
  • 1.040 acres
  • Built in 1979
  • Local Schools

Description

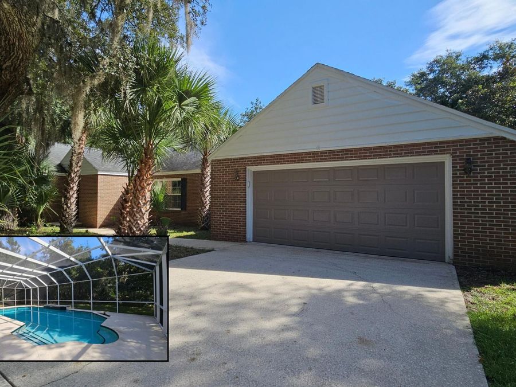
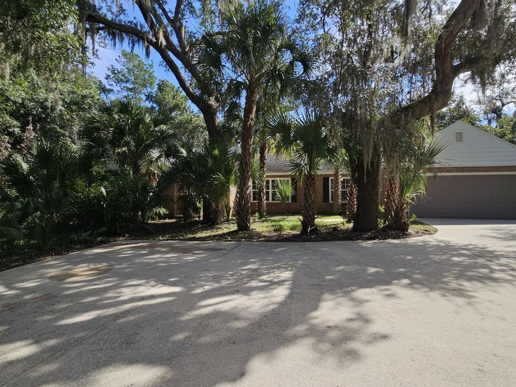
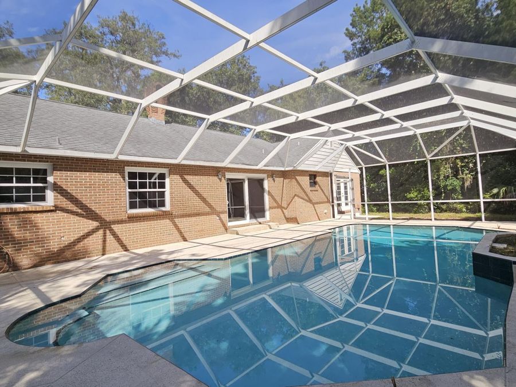
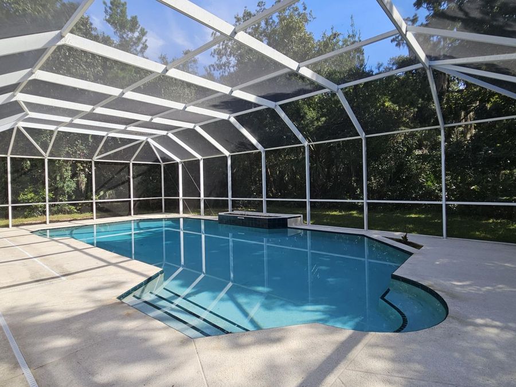
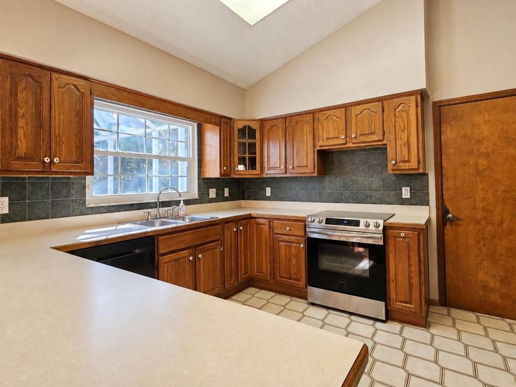
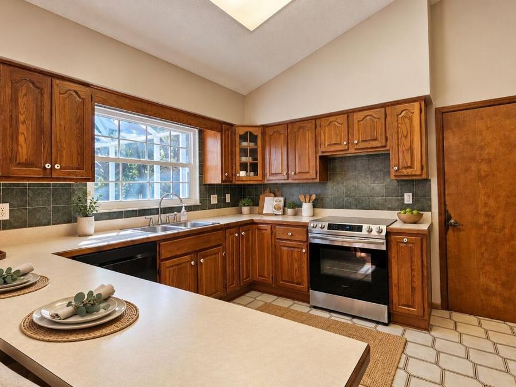
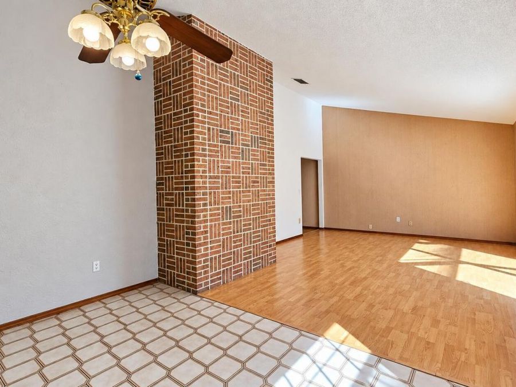
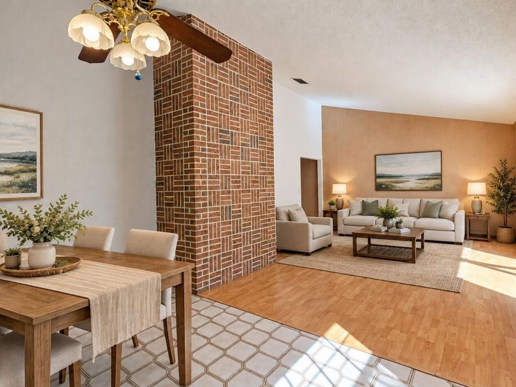
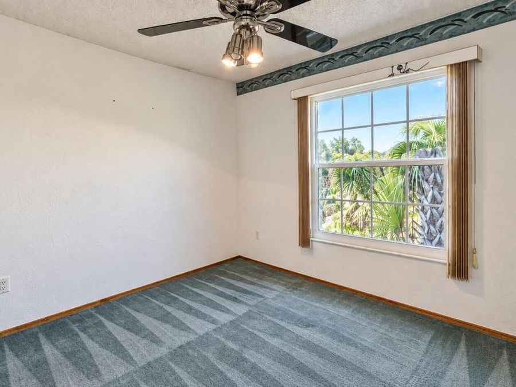
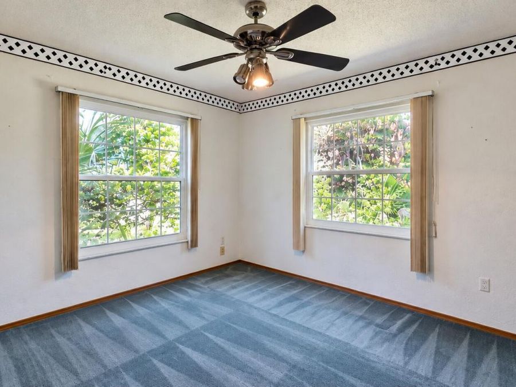
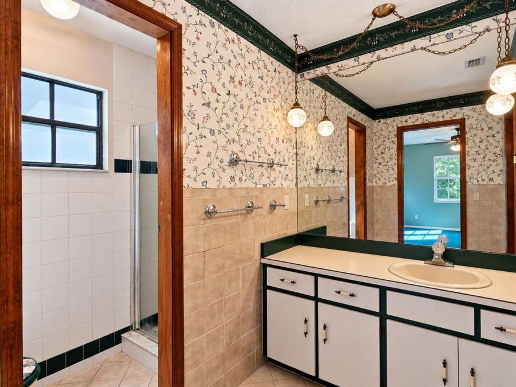
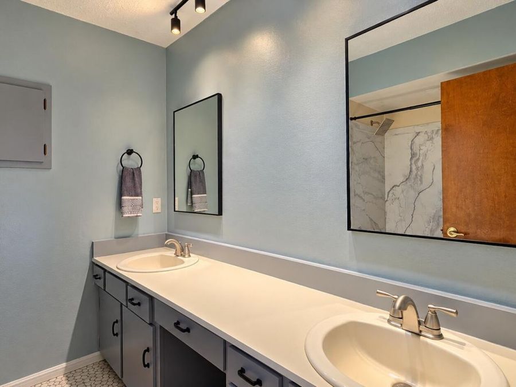
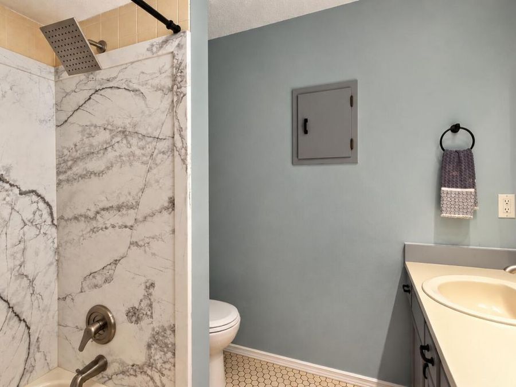
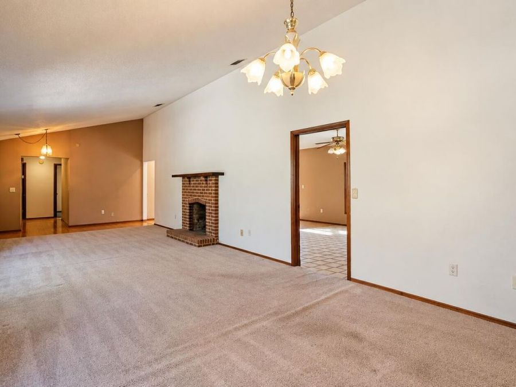
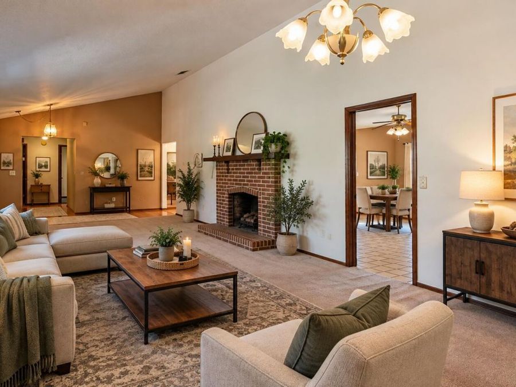
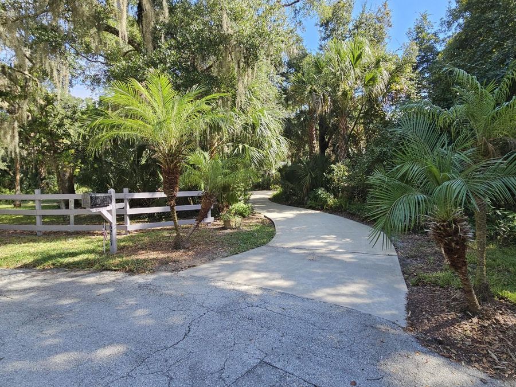
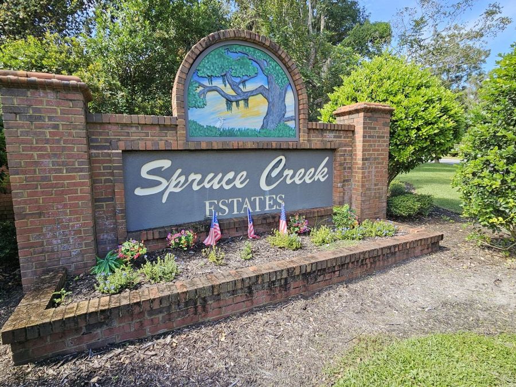
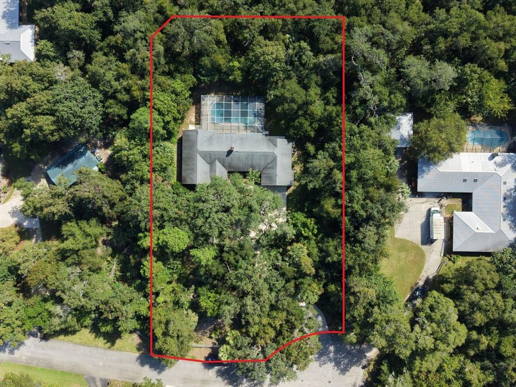
Tucked away near the quiet end of Spruce Creek Rd, this brick 4 bedroom, 2.5 bath home sits on 1.04 private acres in sought after Spruce Creek Estates. Mature trees and woods surround the property, and a long concrete driveway leads you home to peace and seclusion that's hard to find this close to town. Inside, 2,320 sq ft of living space offers room to spread out, a fireplace, and a separate office or flex room attached to the 2 car garage, ideal for working from home, a gym, or a studio. Out back, enjoy the screened pool and patio surrounded by nature. With solid brick construction, a voluntary HOA of just $200/year, and a location close...read more to Neighbors Ice Cream, All Childrens Park, and everything Port Orange offers, this is your chance to make it your own. Cherished for many years and ready for its next chapter, this 1979 brick home offers the space, privacy, and land that are so hard to find in Port Orange. Over an acre gives you room to garden, play, entertain, or simply enjoy the quiet, with mature woods providing natural privacy. The flex room attached to the garage offers a separate space for a home office, gym, hobby room, or studio. The 2 car garage and long concrete driveway provide plenty of parking. Water heater replaced in approximately 2020. Bring your vision and personal touches to create a home thats truly yours. Voluntary HOA is $200 per year. Zoned for Sweetwater Elementary, Creekside Middle, and Spruce Creek High School (buyer to verify school zoning). Home is being sold as is.

Features

  • Washer
  • Refrigerator
  • Electric Range
  • Dryer
  • Dishwasher
  • Central Air
  • 1 Fireplace
  • Carpet
  • Laminate
  • Tile
  • Wood
  • Central
  • 1.0 Story
  • $3,017 Taxes
  • Public
  • Built in 1979
View All Features

Contact the Agent

Contact the Listing Agent
Disclaimer: All information deemed reliable but not guaranteed. All properties are subject to prior sale, change or withdrawal. Neither listing broker(s) or information provider(s) shall be responsible for any typographical errors, misinformation, misprints and shall be held totally harmless. Listing(s) information is provided for consumers personal, non-commercial use and may not be used for any purpose other than to identify prospective properties consumers may be interested in purchasing. Information on this site was last updated 10/06/2026. The listing information on this page last changed on 10/06/2026. The data relating to real estate for sale on this website comes in part from the Internet Data Exchange program of Delta Media Group MLS (last updated Tue 10/06/2026 12:09:03 AM EST) or Miami MLS (last updated Mon 10/05/2026 11:58:35 PM EST) or Stellar MLS (last updated Mon 10/05/2026 11:54:46 PM EST) or Daytona MLS (last updated Mon 10/05/2026 11:36:38 PM EST) or Tallahassee MLS (last updated Mon 10/05/2026 10:48:14 PM EST) or Northeast Florida MLS (last updated Mon 10/05/2026 11:58:49 PM EST) or My State MLS (last updated Mon 10/05/2026 11:30:10 PM EST) or Florida Keys MLS (last updated Mon 10/05/2026 8:31:36 PM EST). Real estate listings held by brokerage firms other than Adams Cameron & Co. REALTORS may be marked with the Internet Data Exchange logo and detailed information about those properties will include the name of the listing broker(s) when required by the MLS. All rights reserved.
Privacy Policy / DMCA Notice / ADA Accessibility

Property Image 1
Property Image 2
Property Image 3
Property Image 4
Property Image 5
Property Image 6
Property Image 7
Property Image 8
Property Image 9
Property Image 10
Property Image 11
Property Image 12
Property Image 13
Property Image 14
Property Image 15
Property Image 16
Property Image 17
Property Image 18
Property Image 19
Property Image 20
Property Image 21
Property Image 22
Property Image 23
Property Image 24
Property Image 25

All Property Features

  • Property Type: Residential - Single Family
  • Appliances: Washer, Refrigerator, Electric Range, Dryer, Dishwasher
  • Association/Condo Fee: 200/Voluntary
  • Cooling: Central Air
  • Days on Site: 4
  • Directions: From Taylor Rd head south on Spruce Creek Rd for almost 2 miles, turn right onto Santa Monica Dr, turn right at the dead end onto Shoreline Dr, the home is on the left.
  • Exterior: Brick
  • Fireplace: Wood Burning
  • Fireplaces: 1
  • Flooring: Carpet, Laminate, Tile, Wood
  • Garage: 2
  • Heating: Central
  • HOA Y/N: Yes
  • Home Style: Ranch
  • Interior Amenities: Ceiling Fan(s), Vaulted Ceiling(s)
  • Laundry: In Garage
  • Listing Terms: Cash, Conventional, FHA, VA Loan
  • Lot Description: Many Trees, Wooded
  • Lot Size: 1.04 Acres
  • Parcel #: 6328-01-01-0110
  • Parking: Garage, Garage Door Opener
  • Patio/Porch: Front Porch, Patio
  • Pool: In Ground, Screen Enclosure
  • Property Attached Y/N: No
  • Property Sub-Type: Single Family Residence
  • Road Frontage: City Street
  • Road Surface: Asphalt
  • Roof Type: Shingle
  • Sewer: Public Sewer
  • SQFT Total: 3078
  • Stories: 1.0
  • Swimming Pool: Yes
  • Taxes: $3,017
  • Utilities: Cable Available, Sewer Connected, Water Connected
  • Water: Public
  • Wooded: Yes
  • Year Built: 1979