28 Cinnamon Beach Way
Palm Coast, FL 32137

Listed at $1,850,000

Details

  • MLS# FC321924
  • Residential - Single Family
  • Status Active
  • 6 Bedrooms
  • 5 full Bathrooms
  • 3,347 Square Feet
  • 0.140 acres
  • Built in 2024
  • Local Schools

Description

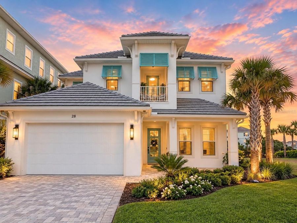
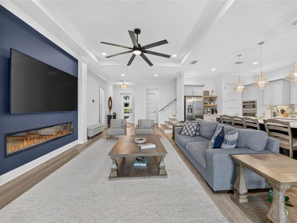
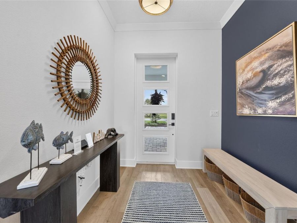
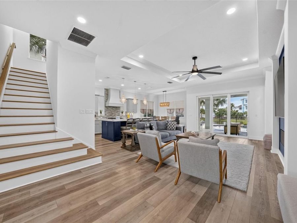
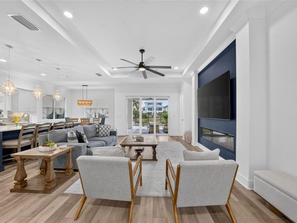
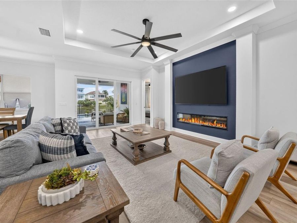
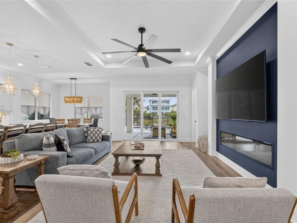
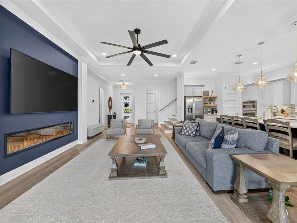
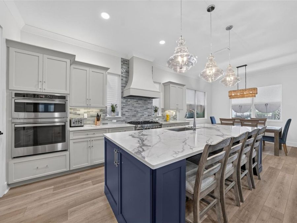
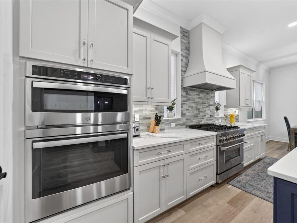
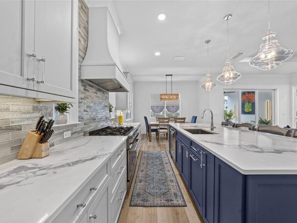
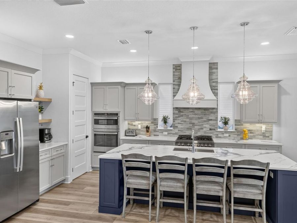
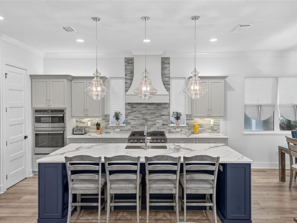
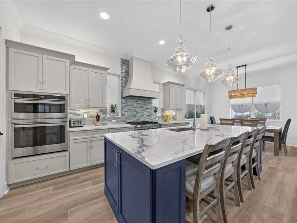
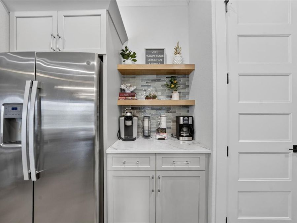
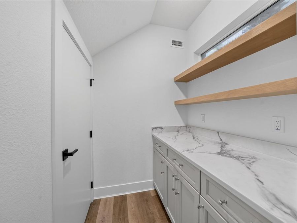
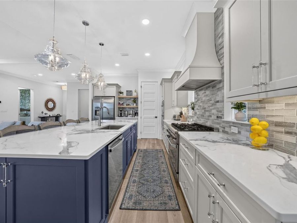
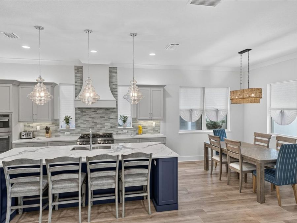
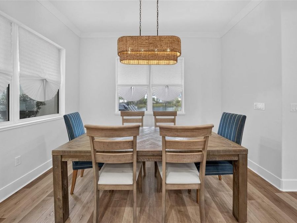
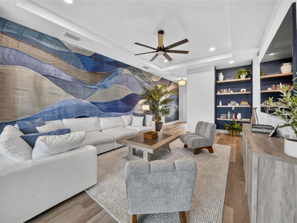
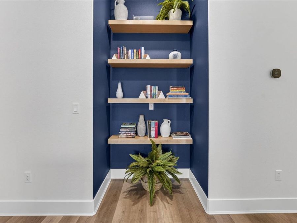
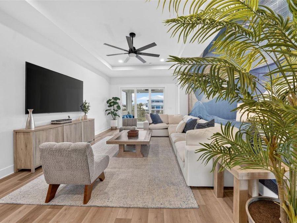
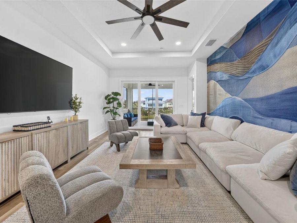
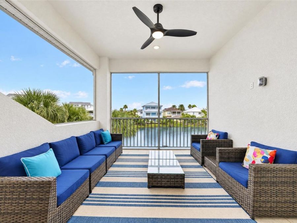
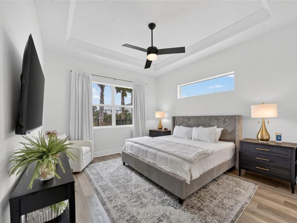
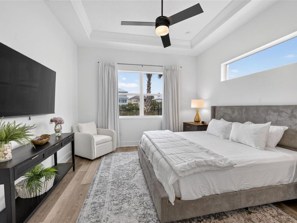
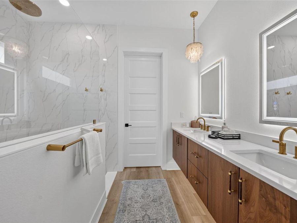
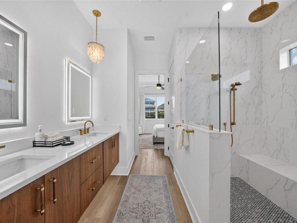
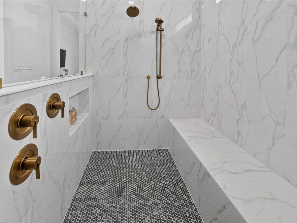
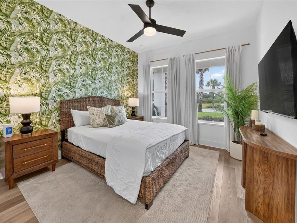
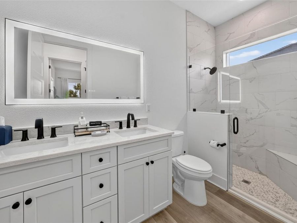
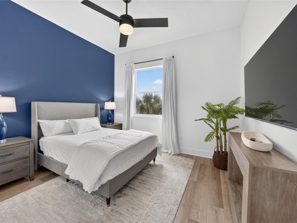
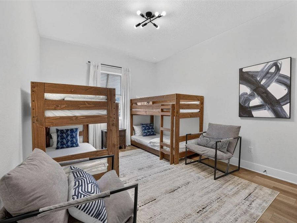
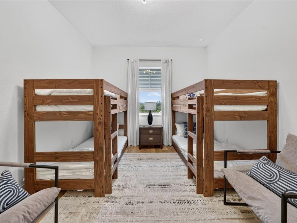
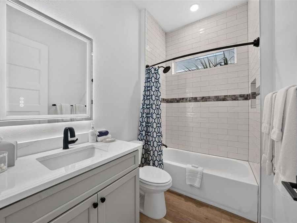
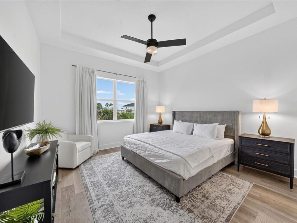
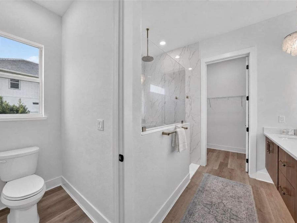
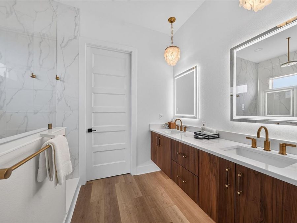
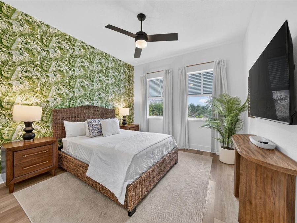
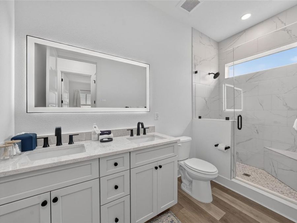
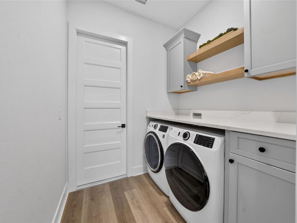
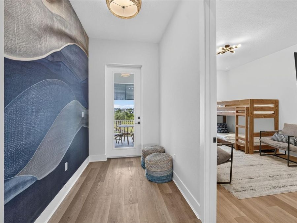
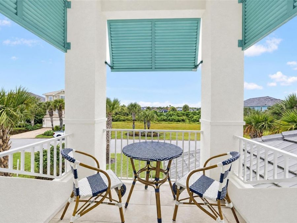
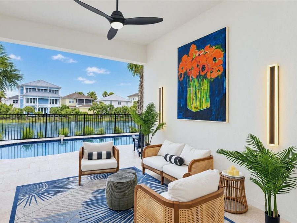
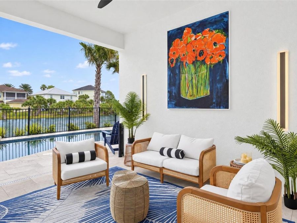
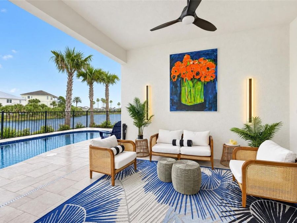
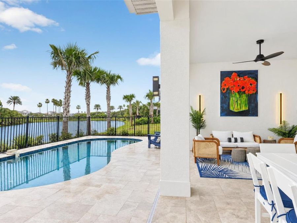
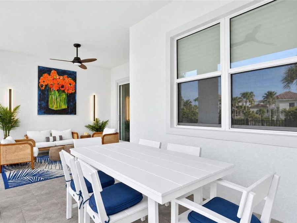
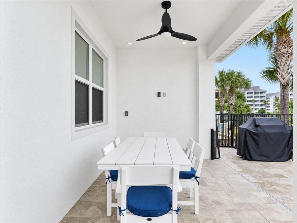
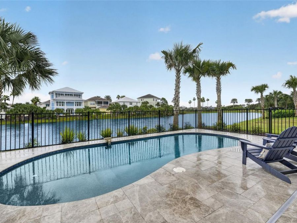
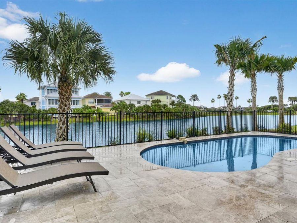
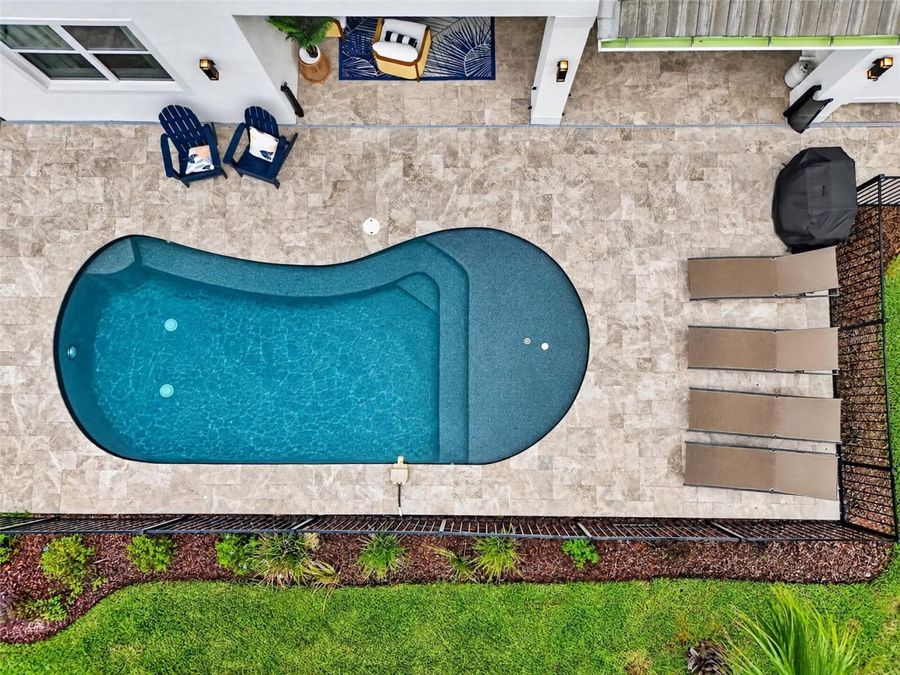
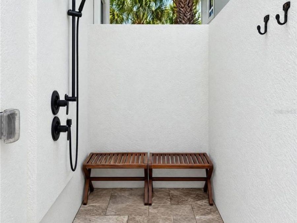
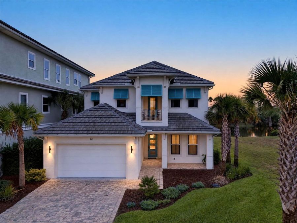
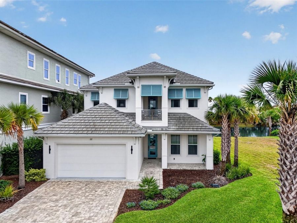
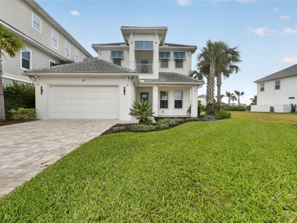
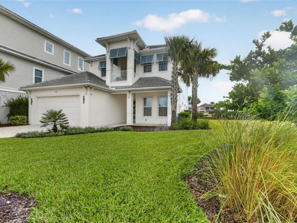
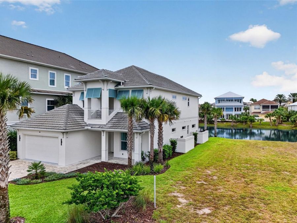
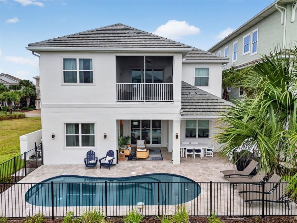
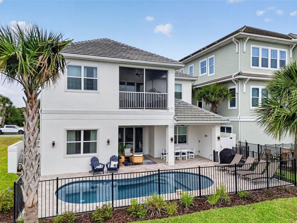
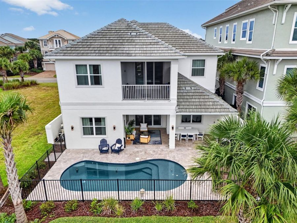
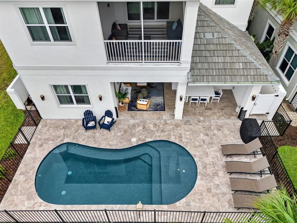
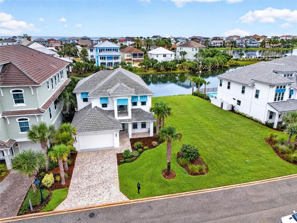
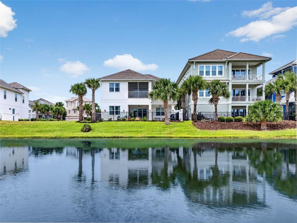
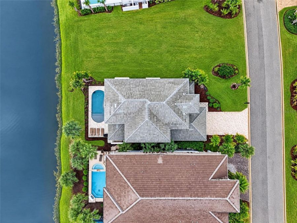
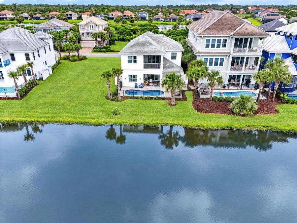
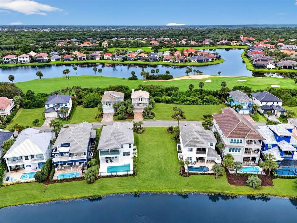
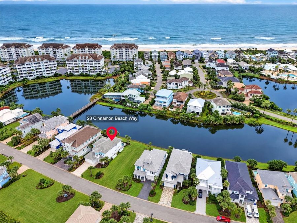
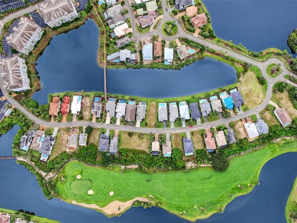
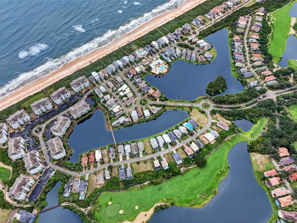
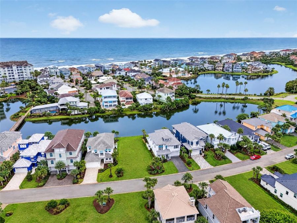
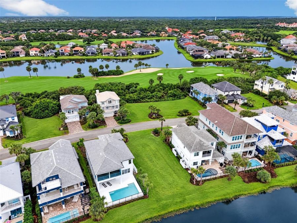
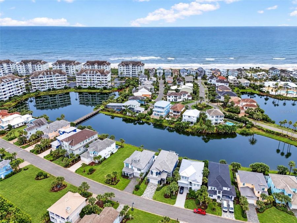
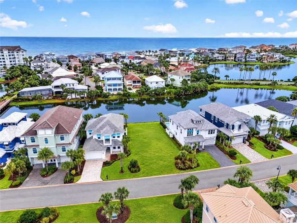
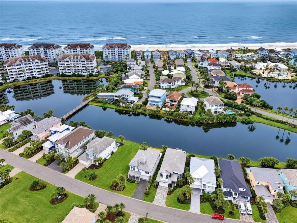
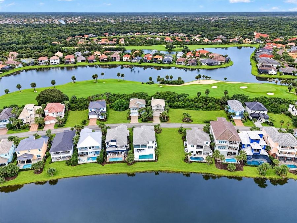
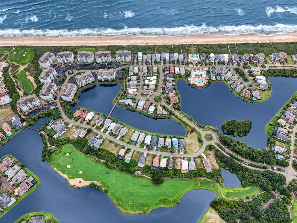
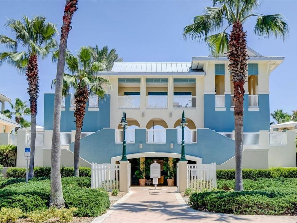
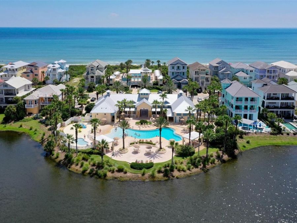
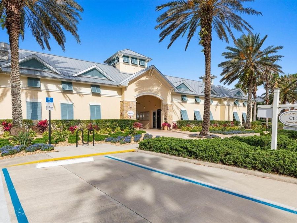
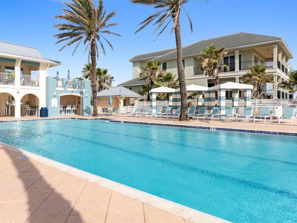
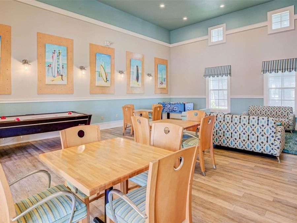
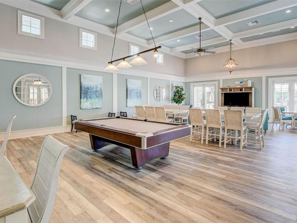
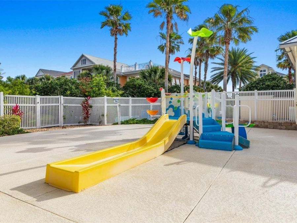
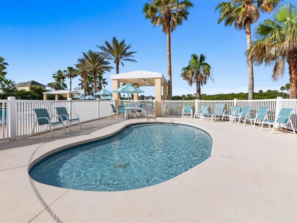
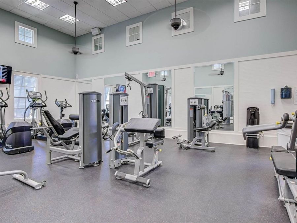
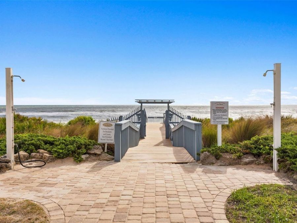
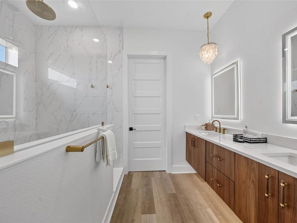
Enjoy coastal living at 28 Cinnamon Beach Way, a newly constructed six-bedroom, five-bath lakefront pool home in the gated community of Cinnamon Beach at Ocean Hammock. Upgraded finishes, multiple gathering spaces and accommodations for up to 12 guests make this property ideal as a primary residence, second home or vacation rental. Morning coffee overlooking the lagoon, afternoons beside the private heated pool and evenings under the covered lanai capture the relaxed luxury of beachside living.White stucco, blue-green Bahamian-style shutters, a tile roof and a second-story balcony create distinctive coastal curb appeal. Mature palms, a paver...read more driveway and a covered entry complete the welcoming exterior. Inside, wide-plank luxury vinyl flooring, 10-foot ceilings, recessed lighting and contemporary millwork complement the open floor plan. Dual tankless water heaters and a private enclosed outdoor shower add everyday convenience.Designed for entertaining, the kitchen features an oversized contrasting island with seating for four, glass pendant lighting, a walk-in pantry, abundant cabinetry, stainless-steel appliances and built-in double wall ovens. Open display shelving and a statement range hood with full-height tile detail provide a custom finish. The adjacent dining area flows into the spacious living room, where a linear fireplace with a dramatic floor-to-ceiling surround creates a striking focal point. Large sliding glass doors open to the granite-tiled pool deck, extending the living space outdoors.The first floor includes two bedrooms and two bathrooms. Overlooking the pool and lagoon, the primary suite features a luxurious bath with a dual-sink vanity, illuminated mirrors, warm brass fixtures and pendant lighting. Its oversized frameless-glass shower includes marble-look tile, pebble mosaic flooring, a built-in bench, rain shower and handheld fixtures.Upstairs, three additional bedrooms, two bathrooms and two balconies provide generous space for family and guests. A second living room showcases an ocean-inspired abstract mural, tray ceiling, oversized modern fan, custom built-in shelving and a large television, creating a comfortable gathering space.The expansive covered lanai offers room for lounge seating and outdoor dining beneath a large ceiling fan. Beyond it, the private heated pool overlooks the peaceful lake, framed by palms and coastal homes. Spacious covered and open-air areas provide inviting settings for swimming, entertaining and relaxing throughout the year.Approximately a five-minute stroll from the home, a picturesque footbridge crosses the lagoon toward Cinnamon Beachs Atlantic shoreline. Residents and guests enjoy private beach access and resort-style amenities, including an oceanfront pool, a separate family-friendly pool complex, clubhouse, fitness center, childrens splash pad, game and entertainment spaces, and a seasonal café. Palms, lakes and walking paths enhance the communitys coastal setting.For buyers seeking vacation-rental potential, this home combines desirable features: a private pool, lakefront views, multiple living areas, spacious accommodations and substantial outdoor living space within an established vacation-rental community. Whether enjoying it year-round, escaping for a coastal getaway or exploring rental income opportunities, 28 Cinnamon Beach Way offers an exceptional setting to experience the Cinnamon Beach lifestyle.

Features

  • Convection Oven
  • Cooktop
  • Dishwasher
  • Disposal
  • Dryer
  • Electric Cooktop
  • Freezer
  • Microwave
  • Other
  • Range
  • Range Hood
  • Refrigerator
  • Washer
  • Central Air
  • Luxury Vinyl
  • Central, Electric
  • 2.0 Stories
  • $13,299 Taxes
  • Public
  • Built in 2024
View All Features

Contact the Agent

Contact the Listing Agent
Disclaimer: All information deemed reliable but not guaranteed. All properties are subject to prior sale, change or withdrawal. Neither listing broker(s) or information provider(s) shall be responsible for any typographical errors, misinformation, misprints and shall be held totally harmless. Listing(s) information is provided for consumers personal, non-commercial use and may not be used for any purpose other than to identify prospective properties consumers may be interested in purchasing. Information on this site was last updated 10/12/2026. The listing information on this page last changed on 10/12/2026. The data relating to real estate for sale on this website comes in part from the Internet Data Exchange program of Delta Media Group MLS (last updated Mon 10/12/2026 12:15:29 AM EST) or Miami MLS (last updated Mon 10/12/2026 12:08:41 AM EST) or Stellar MLS (last updated Mon 10/12/2026 12:09:41 AM EST) or Daytona MLS (last updated Sun 10/11/2026 11:36:41 PM EST) or Tallahassee MLS (last updated Sun 10/11/2026 10:48:05 PM EST) or Northeast Florida MLS (last updated Mon 10/12/2026 12:08:49 AM EST) or My State MLS (last updated Sun 10/11/2026 11:30:12 PM EST) or Florida Keys MLS (last updated Sun 10/11/2026 8:20:59 PM EST). Real estate listings held by brokerage firms other than Adams Cameron & Co. REALTORS may be marked with the Internet Data Exchange logo and detailed information about those properties will include the name of the listing broker(s) when required by the MLS. All rights reserved.

mls logo
Listing data and photos distributed by MLSGRID
Member Participants (and their affiliated licensees, if applicable) shall indicate on their websites that IDX information is provided exclusively for consumers’ personal non-commercial use, that it may not be used for any purpose other than to identify prospective properties consumers may be interested in purchasing, that the data is deemed reliable but is not guaranteed by MLS GRID, and that the use of the MLS GRID Data may be subject to an end user license agreement prescribed by the Member Participant’s applicable MLS if any and as amended from time to time. MLS GRID may, at its discretion, require use of other disclaimers as necessary to protect Member Participant, and/or their MLS from liability.
Based on information submitted to the MLS GRID. All data is obtained from various sources and may not have been verified by broker or MLS GRID. Supplied Open House Information is subject to change without notice. All information should be independently reviewed and verified for accuracy. Properties may or may not be listed by the office/agent presenting the information.


Privacy Policy / DMCA Notice / ADA Accessibility

Property Image 1
Property Image 2
Property Image 3
Property Image 4
Property Image 5
Property Image 6
Property Image 7
Property Image 8
Property Image 9
Property Image 10
Property Image 11
Property Image 12
Property Image 13
Property Image 14
Property Image 15
Property Image 16
Property Image 17
Property Image 18
Property Image 19
Property Image 20
Property Image 21
Property Image 22
Property Image 23
Property Image 24
Property Image 25
Property Image 26
Property Image 27
Property Image 28
Property Image 29
Property Image 30
Property Image 31
Property Image 32
Property Image 33
Property Image 34
Property Image 35
Property Image 36
Property Image 37
Property Image 38
Property Image 39
Property Image 40
Property Image 41
Property Image 42
Property Image 43
Property Image 44
Property Image 45
Property Image 46
Property Image 47
Property Image 48
Property Image 49
Property Image 50
Property Image 51
Property Image 52
Property Image 53
Property Image 54
Property Image 55
Property Image 56
Property Image 57
Property Image 58
Property Image 59
Property Image 60
Property Image 61
Property Image 62
Property Image 63
Property Image 64
Property Image 65
Property Image 66
Property Image 67
Property Image 68
Property Image 69
Property Image 70
Property Image 71
Property Image 72
Property Image 73
Property Image 74
Property Image 75
Property Image 76
Property Image 77
Property Image 78
Property Image 79
Property Image 80
Property Image 81
Property Image 82
Property Image 83
Property Image 84
Property Image 85
Property Image 86
Property Image 87
Property Image 88
Property Image 89
Property Image 90

All Property Features

  • Property Type: Residential - Single Family
  • Appliances: Convection Oven, Cooktop, Dishwasher, Disposal, Dryer, Electric Cooktop, Freezer, Microwave, Other, Range, Range Hood, Refrigerator, Washer
  • Association Amenities: Fitness Center, Gated, Other, Pool
  • Community Features: Fitness Center, Gated Community - Guard, Golf Carts OK, Golf, Pool, Sidewalks
  • Cooling: Central Air
  • Days on Site: 4
  • Directions: From I-95, take Exit 289 and head east on Palm Coast Parkway. Cross the Hammock Dunes Toll Bridge and continue straight onto Hammock Dunes Parkway. Turn right onto Hotel Trace Boulevard at the Ocean Hammock entrance. After the guard gate, turn left onto O
  • Exterior: Stucco
  • Exterior Features: Balcony, Lighting, Other
  • Fireplace: Electric
  • Fireplace Y/N: Yes
  • Flood Zone Code: X500
  • Flooring: Luxury Vinyl
  • Foundation: Slab
  • Heating: Central, Electric
  • HOA Fee: 578.74/ Quarterly
  • HOA Y/N: Yes
  • Home Warranty Y/N: No
  • Interior Features: Built-in Features, Ceiling Fans(s), Eat-in Kitchen, High Ceilings, Ninguno, Primary Bedroom Main Floor, Solid Surface Counters, Solid Wood Cabinets, Split Bedroom, Stone Counters, Thermostat, Walk-In Closet(s)
  • Listing Terms: Cash, Conventional
  • Lot Dimensions: 0.14
  • Lot Size: 0.14 Acres
  • Other Fees: $490/ Quarterly
  • Ownership: Fee Simple
  • Pets Allowed: Yes
  • Pool: In Ground
  • Property Attached Y/N: No
  • Property Sub-Type: Single Family Residence
  • Roof Type: Tile
  • Security: Gated Community, Security Gate
  • Sewer: Public Sewer
  • Showing Instructions: Coming Soon - Allowing Showings, Appointment Only, Listing Agent Must Accompany, See Remarks, Text List Agent, ShowingTime
  • Special Sale Provisions: None
  • Stories: 2.0
  • Swimming Pool: Yes
  • Taxes: $13,299
  • Utilities: Cable Available, Cable Connected, Electricity Available, Electricity Connected, Sewer Available, Sewer Connected, Water Available, Water Connected
  • Water: Public
  • Water Access Y/N: No
  • Year Built: 2024
  • Zoning: PUD