2333 Farnham Dr
Ocoee, FL 34761

Listed at $559,000

Details

  • MLS# G5117490
  • Residential - Single Family
  • Status Active
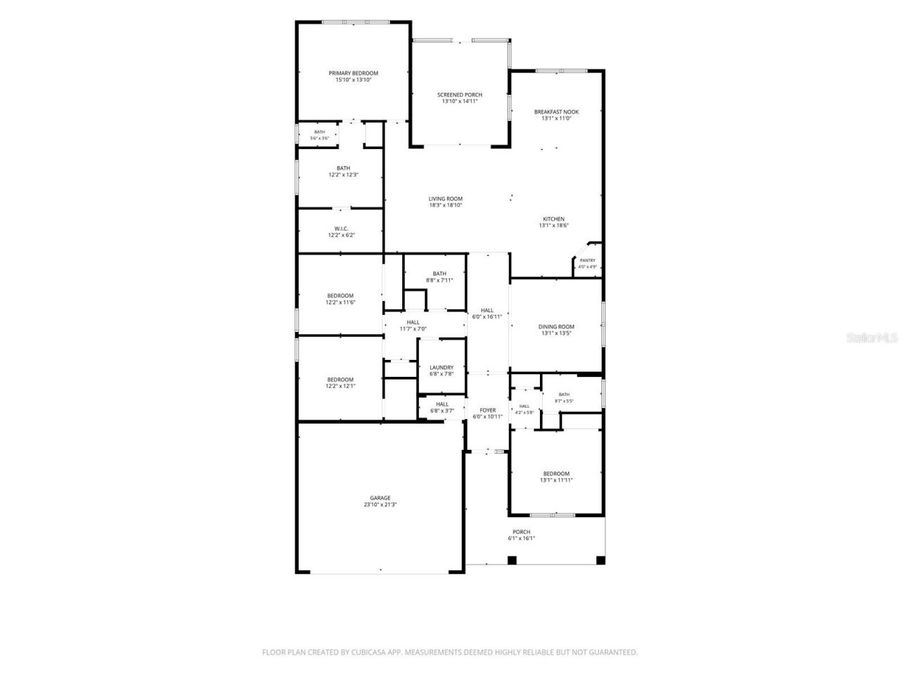
  • 4 Bedrooms
  • 3 full Bathrooms
  • 2,501 Square Feet
  • 0.160 acres
  • Built in 2021
  • Local Schools

Description

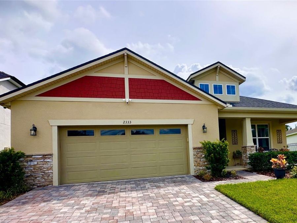
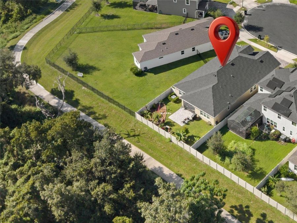
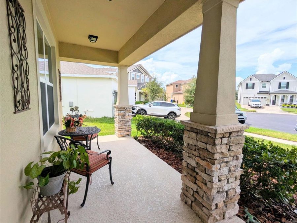
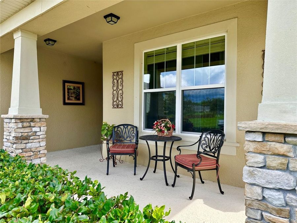
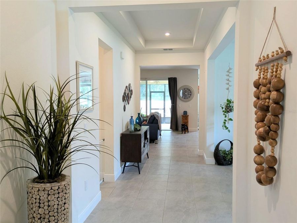
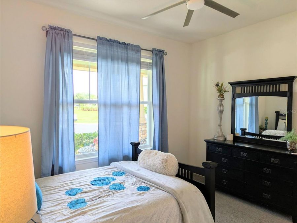
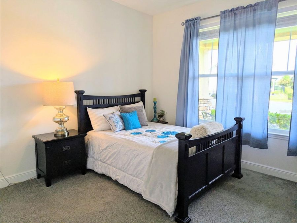
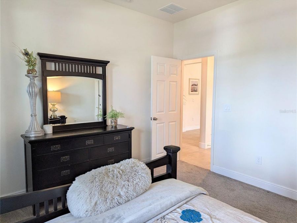
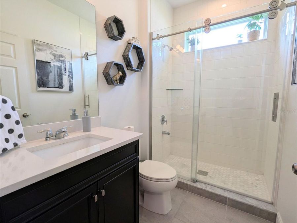
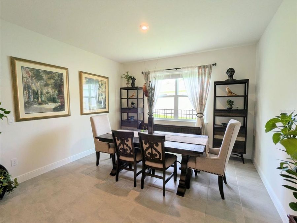
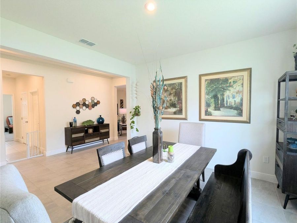
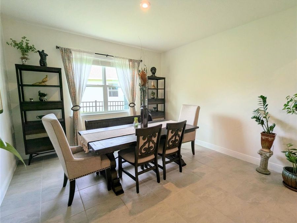
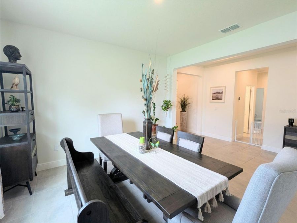
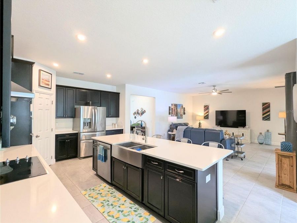
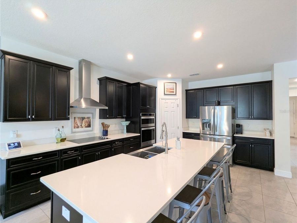
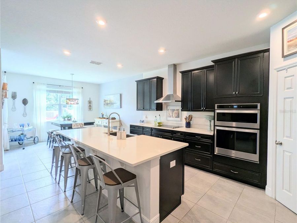
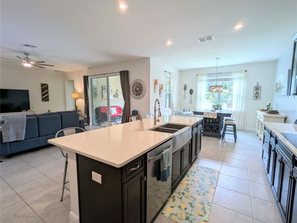
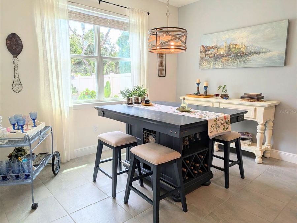
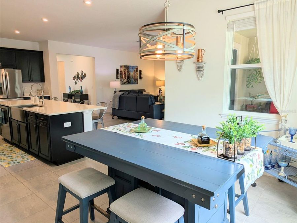
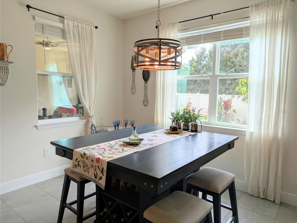
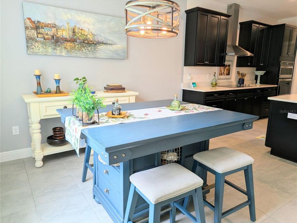
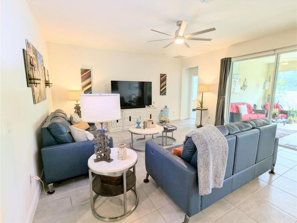
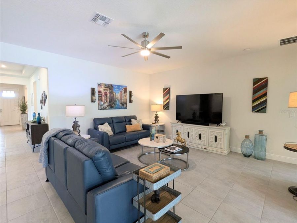
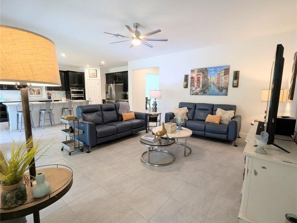
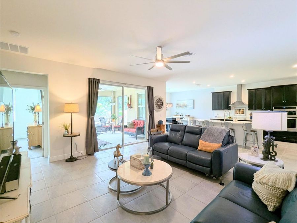
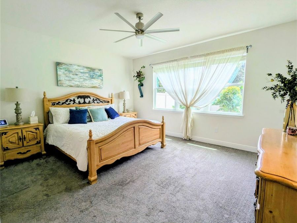
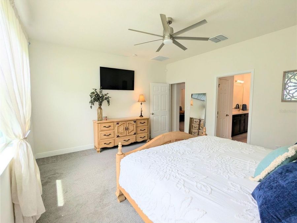
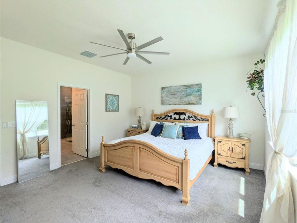
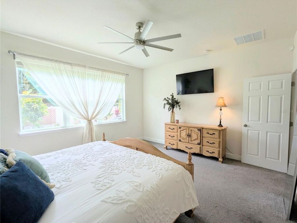
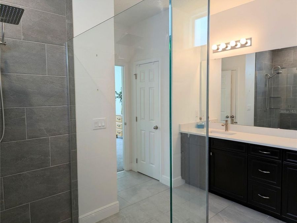
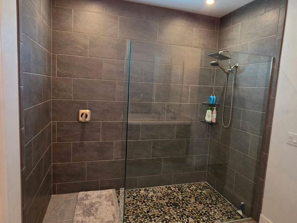
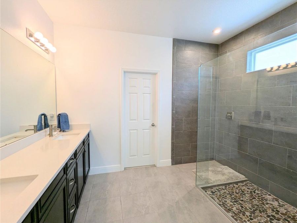
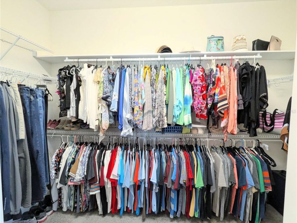
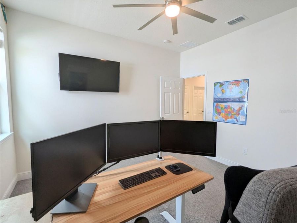
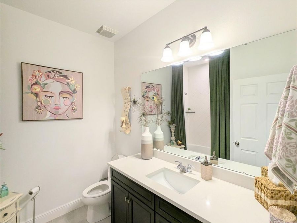
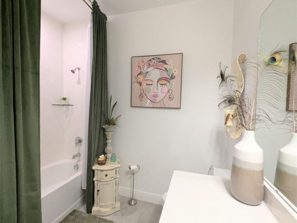
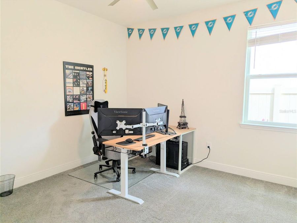
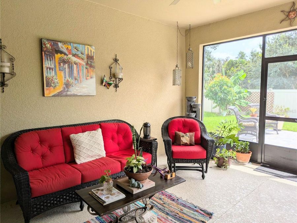
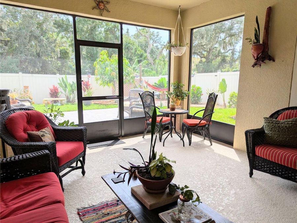
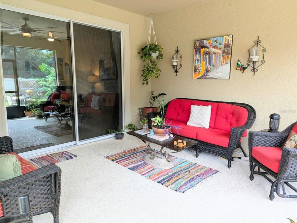
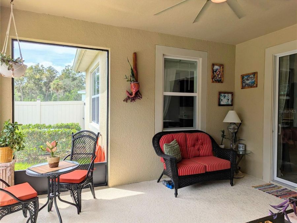
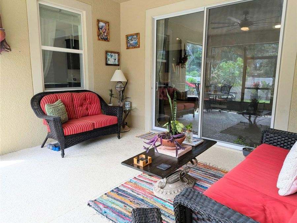
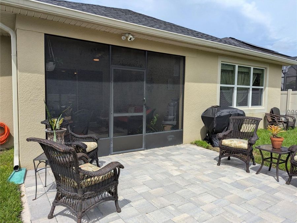
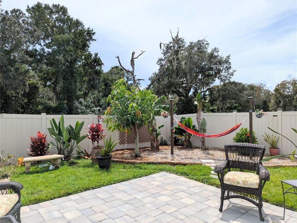
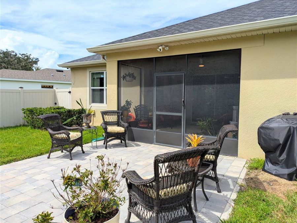
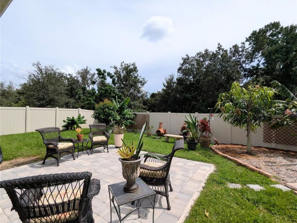
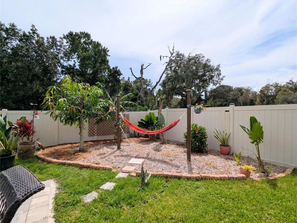
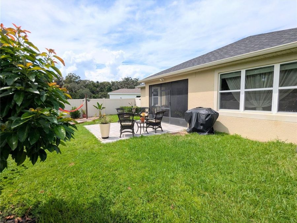
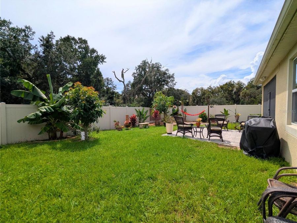
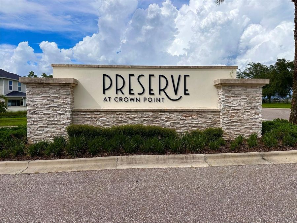
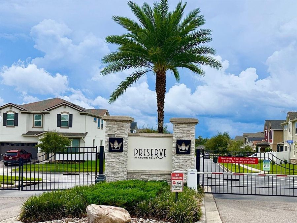
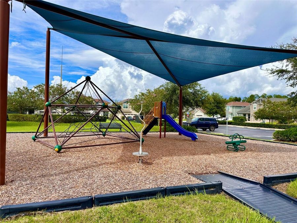
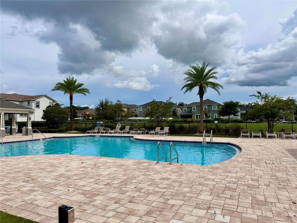
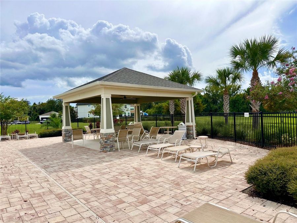
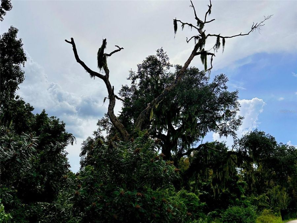
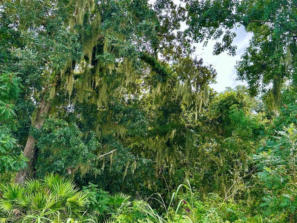
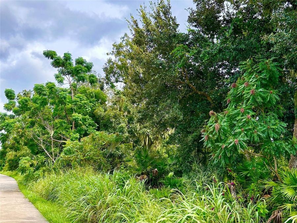
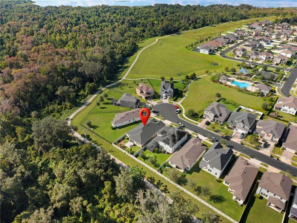
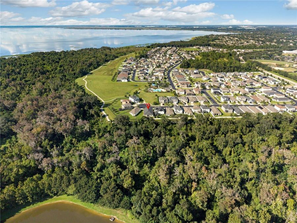
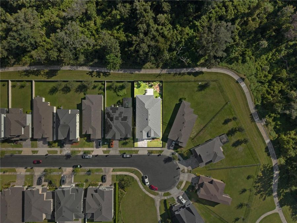
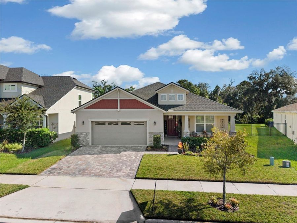
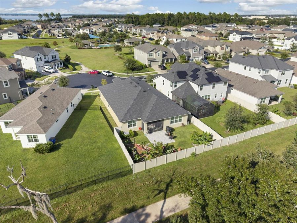
Imagine having the West Orange Trail practically in your backyard...talk about Florida Lifestyle. Located in the beautiful gated Preserve at Crown Point, this meticulously maintained home sits on a premier homesite with a lush conservation setting behind it and the West Orange Trail literally right out your front door and trailing behind your home. Think morning walks, bike rides and evening strolls. Inside, the home feels bright, spacious, and beautifully cared for. The open kitchen and living areas were made for gathering, with an oversized quartz island, 42 cabinetry, stainless steel appliances, farmhouse sink, upgraded lower cabinet drawers,...read more and a dedicated coffee station. The kitchen opens naturally to the main living and dining spaces, creating an easy flow for everyday life and entertaining. The primary suite is a true retreat, with a huge walk-in closet and spacious bath featuring dual vanities, abundant cabinetry, separate water closet, and an oversized glass-enclosed shower finished with river rock and a rainfall showerhead. Outside is where this home really becomes something special. Enjoy morning coffee or rainy Florida afternoons from the large screened lanai, then step out to the additional paver patio and fully fenced backyard. Mango, lemon, and plantain trees create your own little Florida garden, while the hammock area may quickly become your favorite place to unwind. Beyond the fence, mature trees and conservation provide a beautiful natural backdrop where eagles, hawks, and other Florida wildlife are frequent visitors. And the lifestyle extends beyond your backyard. The community pool and playground are just a teeny, tiny walk away, and The Preserve at Crown Point also features a beautiful, gated entrance. Shopping, restaurants, Starbucks, and SR-429 are close by, and youre right along the Ocoee/Winter Garden border with charming Historic Downtown Winter Garden approximately 15 minutes away. Bike the trail. Spend Saturday morning in Downtown Winter Garden. Relax by the community pool. Come home to dinner on the patio and finish the day in the hammock beneath the trees. This is more than a beautifully maintained home. Its a Florida lifestyle that would be incredibly hard to duplicate. Schedule your showing today because this beauty will not last.

Features

  • Cooktop
  • Dishwasher
  • Disposal
  • Microwave
  • Central Air
  • Carpet
  • Tile
  • Central, Electric
  • 1.0 Story
  • $7,121 Taxes
  • Public
  • Built in 2021
View All Features

Contact the Agent

Contact the Listing Agent
Disclaimer: All information deemed reliable but not guaranteed. All properties are subject to prior sale, change or withdrawal. Neither listing broker(s) or information provider(s) shall be responsible for any typographical errors, misinformation, misprints and shall be held totally harmless. Listing(s) information is provided for consumers personal, non-commercial use and may not be used for any purpose other than to identify prospective properties consumers may be interested in purchasing. Information on this site was last updated 10/07/2026. The listing information on this page last changed on 10/07/2026. The data relating to real estate for sale on this website comes in part from the Internet Data Exchange program of Delta Media Group MLS (last updated Wed 10/07/2026 12:03:45 AM EST) or Miami MLS (last updated Tue 10/06/2026 11:58:48 PM EST) or Stellar MLS (last updated Tue 10/06/2026 11:54:58 PM EST) or Daytona MLS (last updated Tue 10/06/2026 11:36:39 PM EST) or Tallahassee MLS (last updated Tue 10/06/2026 10:48:07 PM EST) or Northeast Florida MLS (last updated Tue 10/06/2026 11:58:48 PM EST) or My State MLS (last updated Tue 10/06/2026 11:30:12 PM EST) or Florida Keys MLS (last updated Tue 10/06/2026 8:31:34 PM EST). Real estate listings held by brokerage firms other than Adams Cameron & Co. REALTORS may be marked with the Internet Data Exchange logo and detailed information about those properties will include the name of the listing broker(s) when required by the MLS. All rights reserved.

mls logo
Listing data and photos distributed by MLSGRID
Member Participants (and their affiliated licensees, if applicable) shall indicate on their websites that IDX information is provided exclusively for consumers’ personal non-commercial use, that it may not be used for any purpose other than to identify prospective properties consumers may be interested in purchasing, that the data is deemed reliable but is not guaranteed by MLS GRID, and that the use of the MLS GRID Data may be subject to an end user license agreement prescribed by the Member Participant’s applicable MLS if any and as amended from time to time. MLS GRID may, at its discretion, require use of other disclaimers as necessary to protect Member Participant, and/or their MLS from liability.
Based on information submitted to the MLS GRID. All data is obtained from various sources and may not have been verified by broker or MLS GRID. Supplied Open House Information is subject to change without notice. All information should be independently reviewed and verified for accuracy. Properties may or may not be listed by the office/agent presenting the information.


Privacy Policy / DMCA Notice / ADA Accessibility

Property Image 1
Property Image 2
Property Image 3
Property Image 4
Property Image 5
Property Image 6
Property Image 7
Property Image 8
Property Image 9
Property Image 10
Property Image 11
Property Image 12
Property Image 13
Property Image 14
Property Image 15
Property Image 16
Property Image 17
Property Image 18
Property Image 19
Property Image 20
Property Image 21
Property Image 22
Property Image 23
Property Image 24
Property Image 25
Property Image 26
Property Image 27
Property Image 28
Property Image 29
Property Image 30
Property Image 31
Property Image 32
Property Image 33
Property Image 34
Property Image 35
Property Image 36
Property Image 37
Property Image 38
Property Image 39
Property Image 40
Property Image 41
Property Image 42
Property Image 43
Property Image 44
Property Image 45
Property Image 46
Property Image 47
Property Image 48
Property Image 49
Property Image 50
Property Image 51
Property Image 52
Property Image 53
Property Image 54
Property Image 55
Property Image 56
Property Image 57
Property Image 58
Property Image 59
Property Image 60
Property Image 61
Property Image 62
Property Image 63
Property Image 64
Property Image 65
Property Image 66
Property Image 67
Property Image 68
Property Image 69
Property Image 70
Property Image 71
Property Image 72
Property Image 73
Property Image 74
Property Image 75

All Property Features

  • Property Type: Residential - Single Family
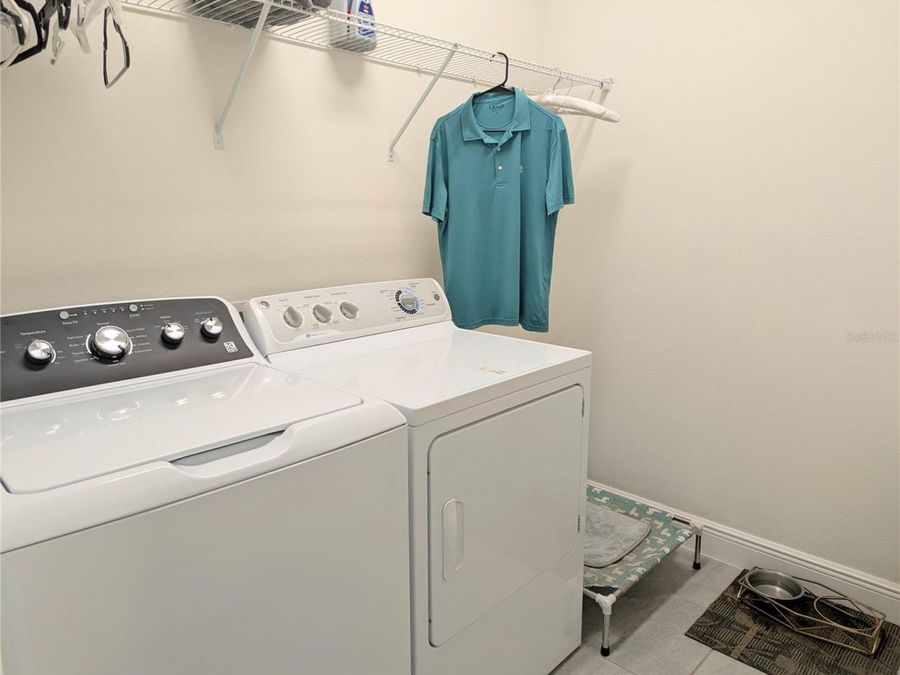
  • Additional Rooms: Inside Utility
  • Appliances: Cooktop, Dishwasher, Disposal, Microwave
  • Community Features: Gated Community - No Guard, Playground, Pool, Street Lights
  • Cooling: Central Air
  • Days on Site: 29
  • Directions: From 429/Clarcona-Ocoee Exit: Head West on Clarcona-Ocoee Rd to Ocoee Crown Point Pkwy (L). Take 2nd exit on round-about continuing on Ocoee Crown Point Pkwy to the end of the rd. Left onto Stonegate, through gate, then immediate Left onto Farnham. Follow
  • Exterior: Block, Stucco
  • Exterior Features: Private Yard
  • Fenced: Yes
  • Fencing: Fenced, Vinyl
  • Flood Zone Code: X
  • Flooring: Carpet, Tile
  • Foundation: Slab
  • Garage: 2 car attached
  • Heating: Central, Electric
  • HOA Fee: 167/ Monthly
  • HOA Y/N: Yes
  • Home Warranty Y/N: No
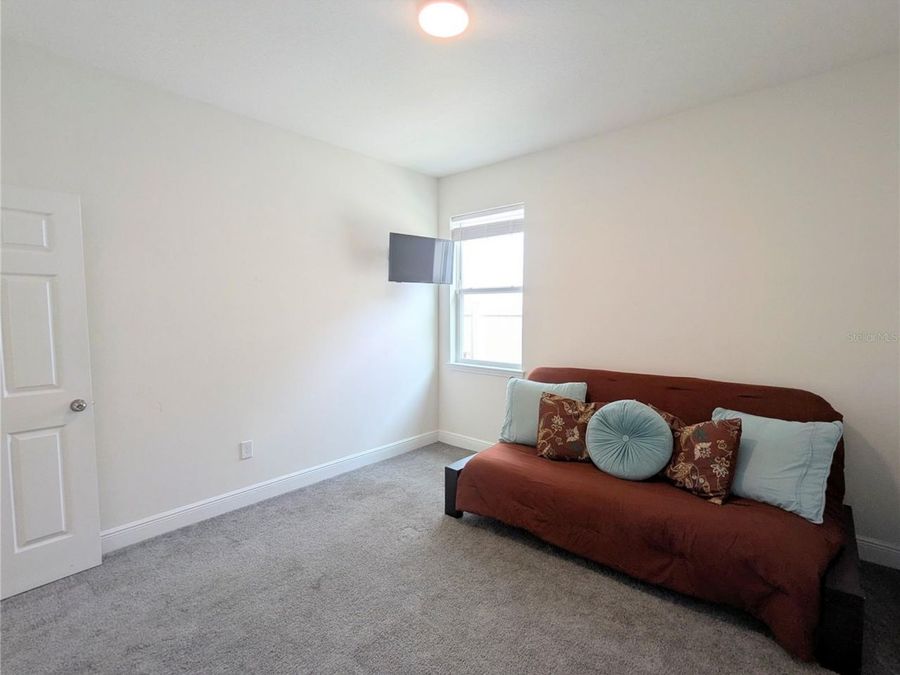
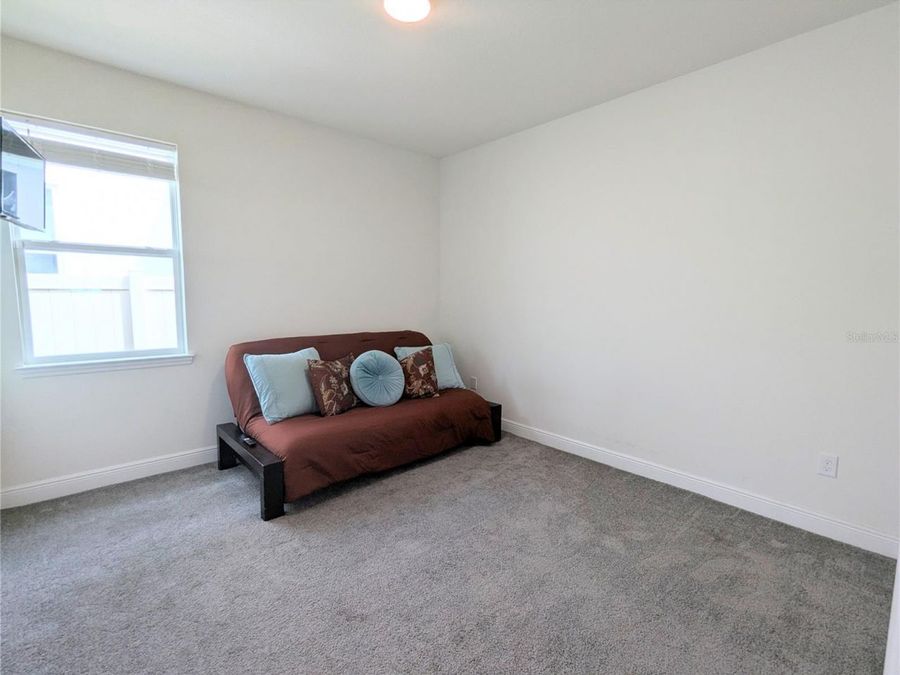
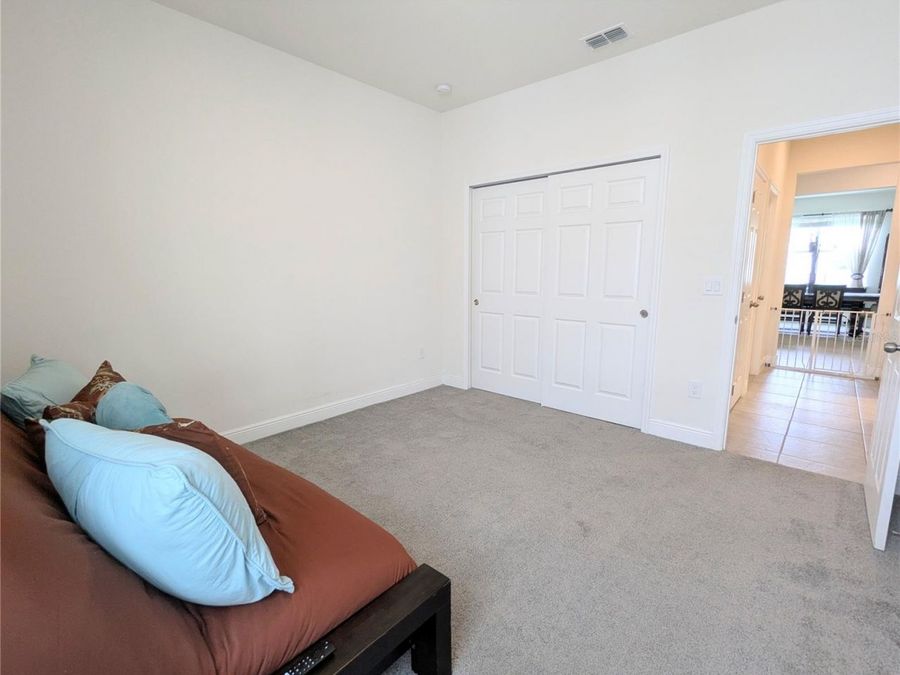
  • Interior Features: Ceiling Fans(s), Kitchen/Family Room Combo, Open Floorplan, Split Bedroom, Stone Counters
  • Listing Terms: Cash, Conventional, FHA, VA Loan
  • Lot Description: Conservation Area, Cul-De-Sac, Level, Paved
  • Lot Dimensions: 0.16
  • Lot Size: 0.16 Acres
  • Other Equipment: Irrigation Equipment, Private Yard
  • Ownership: Fee Simple
  • Pets Allowed: Breed Restrictions
  • Pets Restrictions: Buyers must review all Community Documents and verify any and all restrictions
  • Property Attached Y/N: No
  • Property Sub-Type: Single Family Residence
  • Roof Type: Shingle
  • Sewer: Public Sewer
  • Showing Instructions: Supra Lock Box, Appointment Only, Call Listing Agent
  • Special Sale Provisions: None
  • Stories: 1.0
  • Taxes: $7,121
  • Utilities: Electricity Connected, Sewer Connected, Underground Utilities, Water Connected
  • Water: Public
  • Water Access Y/N: No
  • Windows: Blinds
  • Year Built: 2021
  • Zoning: PUD-LD