181 Hawkcrest Court
Debary, FL 32713

Listed at $765,000

Details

  • MLS# V4951437
  • Residential - Single Family
  • Status Pending
  • 4 Bedrooms
  • 3 full Bathrooms
  • 2,996 Square Feet
  • 0.500 acres
  • Built in 2005
  • Local Schools

Description

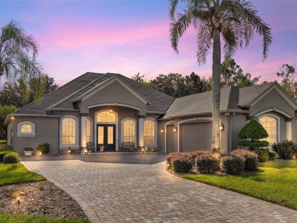
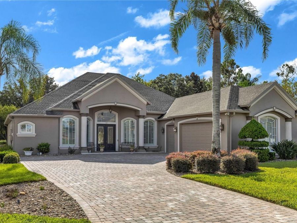
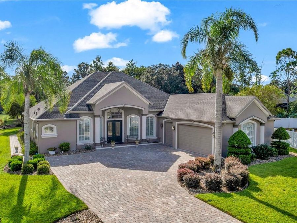
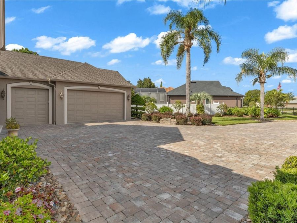
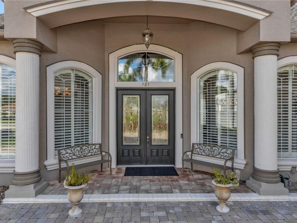
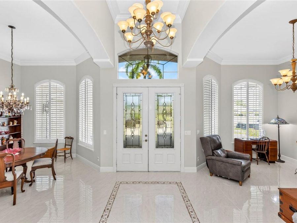
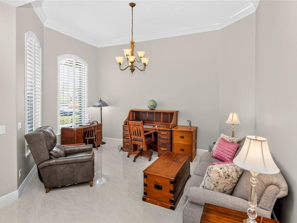
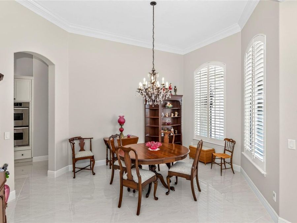
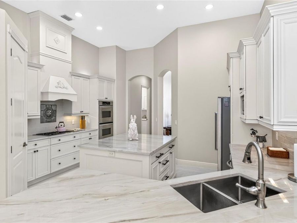
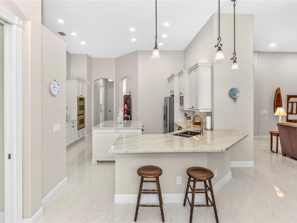
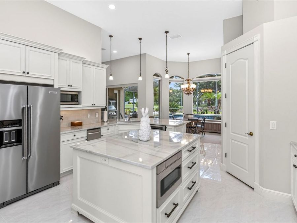
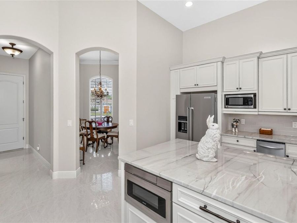
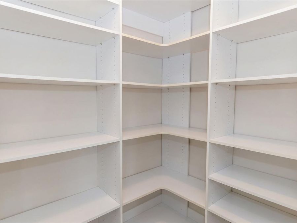
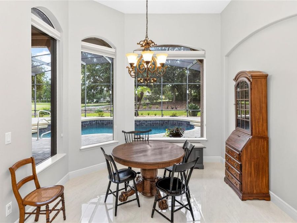
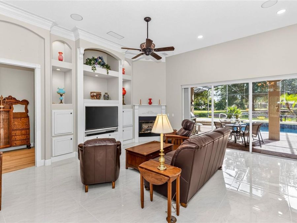
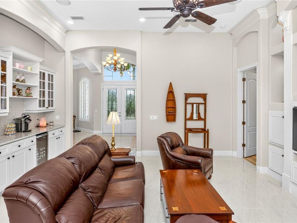
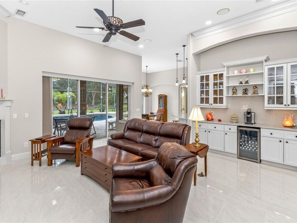
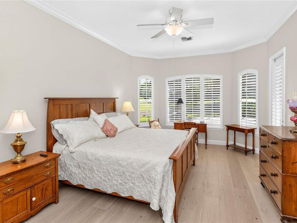
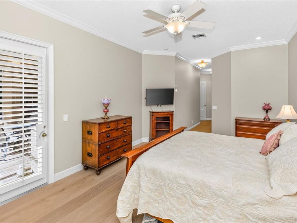
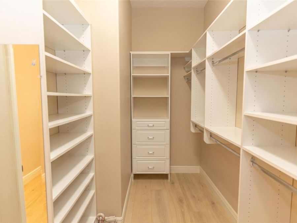
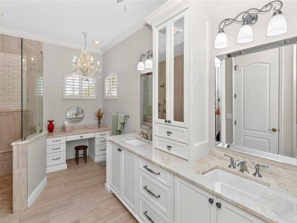
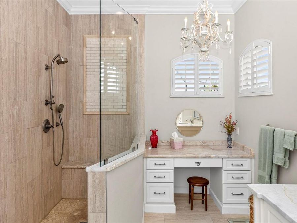
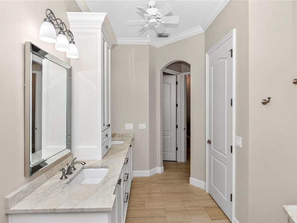
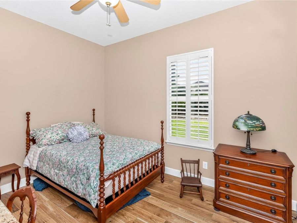
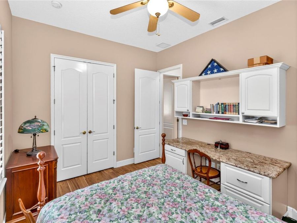
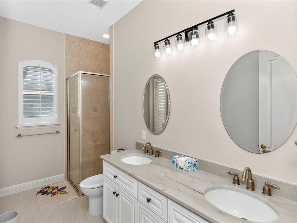
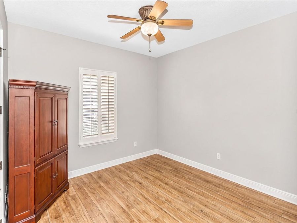
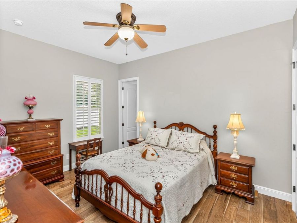
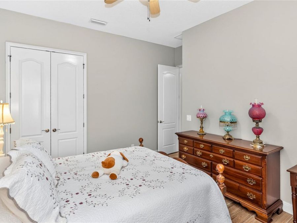
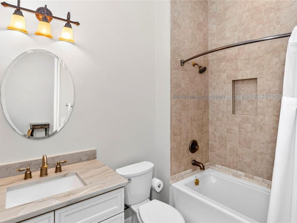
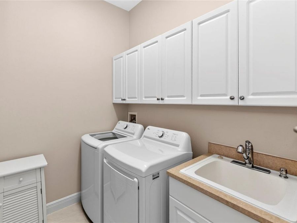
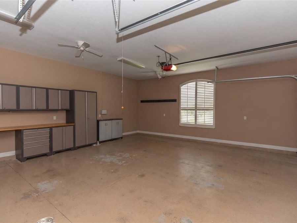
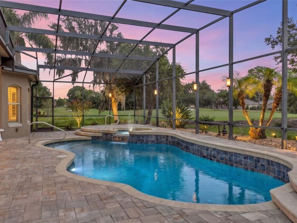
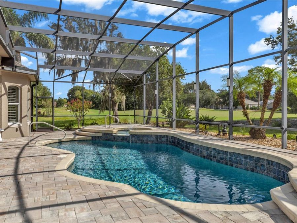
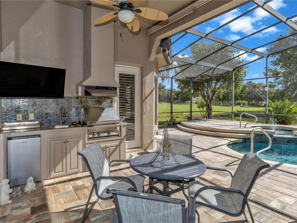
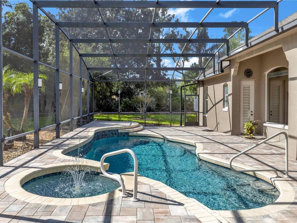
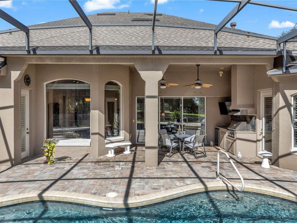
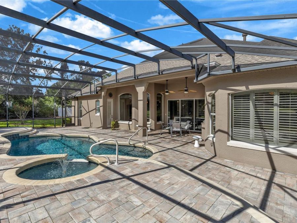
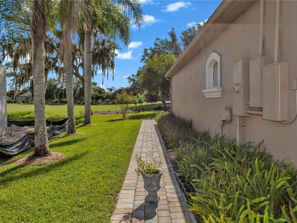
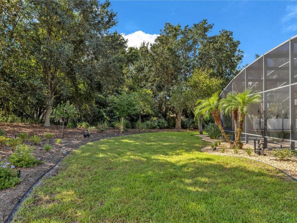
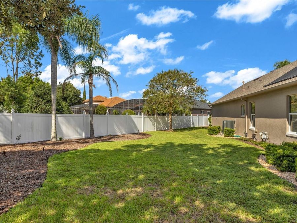
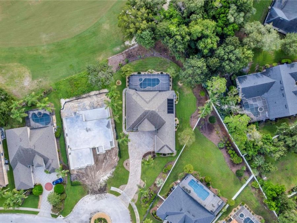
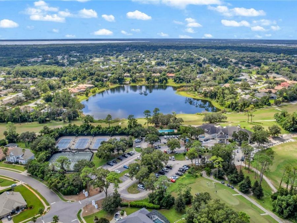
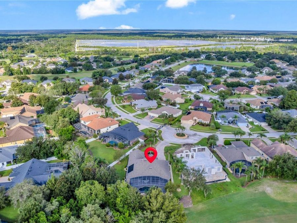
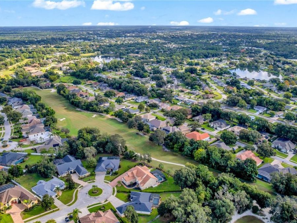
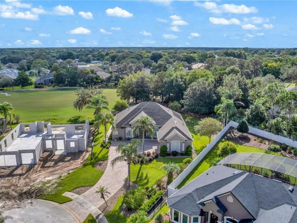
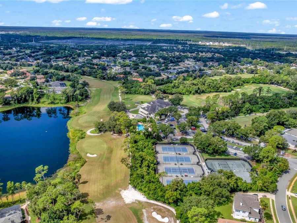
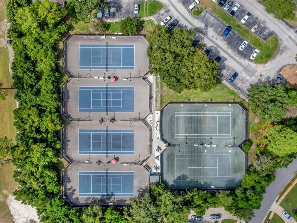
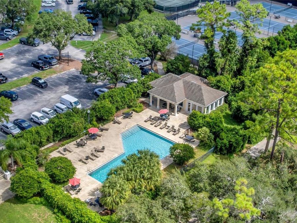
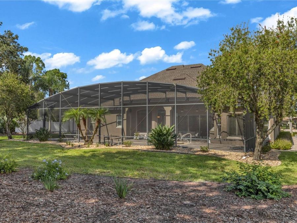
Under contract-accepting backup offers. Welcome to golf course living at its best in DeBary Golf and Country Club. This fully updated 4 bedroom, 3 bath pool home sits on an expansive half acre lot tucked at the end of a quiet cul de sac, with wide views overlooking the 16th hole. A split floor plan with two private guest suites makes it a natural fit for multigenerational living, extended stays with family, or a dedicated home office. Step through double glass entry doors into soaring ceilings, tall doors, crown molding, updated 51/4 inch baseboards, plantation shutters, and fresh interior paint. New tile flooring runs through the main living...read more areas, hallways, guest baths, and utility room. The living room is anchored by a gas fireplace, custom built ins, and a built in surround sound system, and triple sliding glass doors pocket completely into the wall to open the entire space to the screened lanai. The fully renovated kitchen features new cabinetry, quartz countertops, a natural gas stove with drawers below, premium appliances, two microwaves including one built into the island, a trash compactor, island storage, and abundant additional cabinet space. Just steps away, a coffee and wine bar with quartz counters, subway tile backsplash, and wine cooler is ready for entertaining. The primary suite offers engineered hardwood flooring, private lanai access, golf course views, and a built in closet system. The spa style primary bath includes dual vanities, a built in vanity, and quartz finishes. A pocket door closes off the guest wing for privacy, where you will find luxury vinyl plank flooring, a built in desk in one bedroom, and updated guest baths with new tile. Outside, your private resort awaits: a heated saltwater pool and spa with water features and a solar panel for the pool, plus a fully equipped summer kitchen with sink, refrigerator, and natural gas grill with vent hood. Roll down shades, a paver patio, all new exterior lighting, lush tropical landscaping, and irrigation complete the space. Major updates bring real peace of mind: roof (2021), A/C (January 2022), water heater (May 2021), natural gas updates, and a home generator included.The oversized 3 car side entry garage includes dedicated golf cart space, served by an extended paver driveway. Enjoy the lifestyle and amenities of DeBary Golf & Country Club, with OPTIONAL MEMBERSHIPS available for golf, tennis, pickleball, the fitness center, and resort-style community pool. The club also features a public restaurant and bar, perfect for dining, drinks, and gathering with friends and neighbors. You are minutes from I-4 with easy connections to SR 417 making commutes to Orlando, Sanford, and Daytona a breeze. Everyday shopping, dining, and grocery stores are close by along 17/92 and in nearby Orange City and Sanford, and the DeBary SunRail station offers a hassle free ride into downtown Orlando. Orlando Sanford International Airport, Central Floridas theme parks, and the Atlantic beaches are all within an easy drive. Dont miss out! Scheduled your private showing today! Home may be under audio or visual surveillance.

Features

  • Dishwasher
  • Microwave
  • Range
  • Refrigerator
  • Trash Compactor
  • Wine Refrigerator
  • Central Air
  • Hardwood
  • Tile
  • Central, Electric
  • 1.0 Story
  • $5,289 Taxes
  • Public
  • Built in 2005
View All Features

Contact the Agent

Contact the Listing Agent
Disclaimer: All information deemed reliable but not guaranteed. All properties are subject to prior sale, change or withdrawal. Neither listing broker(s) or information provider(s) shall be responsible for any typographical errors, misinformation, misprints and shall be held totally harmless. Listing(s) information is provided for consumers personal, non-commercial use and may not be used for any purpose other than to identify prospective properties consumers may be interested in purchasing. Information on this site was last updated 10/06/2026. The listing information on this page last changed on 10/06/2026. The data relating to real estate for sale on this website comes in part from the Internet Data Exchange program of Delta Media Group MLS (last updated Tue 10/06/2026 12:09:03 AM EST) or Miami MLS (last updated Mon 10/05/2026 11:58:35 PM EST) or Stellar MLS (last updated Mon 10/05/2026 11:54:46 PM EST) or Daytona MLS (last updated Mon 10/05/2026 11:36:38 PM EST) or Tallahassee MLS (last updated Mon 10/05/2026 10:48:14 PM EST) or Northeast Florida MLS (last updated Mon 10/05/2026 11:58:49 PM EST) or My State MLS (last updated Mon 10/05/2026 11:30:10 PM EST) or Florida Keys MLS (last updated Mon 10/05/2026 8:31:36 PM EST). Real estate listings held by brokerage firms other than Adams Cameron & Co. REALTORS may be marked with the Internet Data Exchange logo and detailed information about those properties will include the name of the listing broker(s) when required by the MLS. All rights reserved.

mls logo
Listing data and photos distributed by MLSGRID
Member Participants (and their affiliated licensees, if applicable) shall indicate on their websites that IDX information is provided exclusively for consumers’ personal non-commercial use, that it may not be used for any purpose other than to identify prospective properties consumers may be interested in purchasing, that the data is deemed reliable but is not guaranteed by MLS GRID, and that the use of the MLS GRID Data may be subject to an end user license agreement prescribed by the Member Participant’s applicable MLS if any and as amended from time to time. MLS GRID may, at its discretion, require use of other disclaimers as necessary to protect Member Participant, and/or their MLS from liability.
Based on information submitted to the MLS GRID. All data is obtained from various sources and may not have been verified by broker or MLS GRID. Supplied Open House Information is subject to change without notice. All information should be independently reviewed and verified for accuracy. Properties may or may not be listed by the office/agent presenting the information.


Privacy Policy / DMCA Notice / ADA Accessibility

Property Image 1
Property Image 2
Property Image 3
Property Image 4
Property Image 5
Property Image 6
Property Image 7
Property Image 8
Property Image 9
Property Image 10
Property Image 11
Property Image 12
Property Image 13
Property Image 14
Property Image 15
Property Image 16
Property Image 17
Property Image 18
Property Image 19
Property Image 20
Property Image 21
Property Image 22
Property Image 23
Property Image 24
Property Image 25
Property Image 26
Property Image 27
Property Image 28
Property Image 29
Property Image 30
Property Image 31
Property Image 32
Property Image 33
Property Image 34
Property Image 35
Property Image 36
Property Image 37
Property Image 38
Property Image 39
Property Image 40
Property Image 41
Property Image 42
Property Image 43
Property Image 44
Property Image 45
Property Image 46
Property Image 47
Property Image 48
Property Image 49
Property Image 50
Property Image 51

All Property Features

  • Property Type: Residential - Single Family
  • Additional Rooms: Family Room
  • Appliances: Dishwasher, Microwave, Range, Refrigerator, Trash Compactor, Wine Refrigerator
  • Community Features: Golf, Pool, Tennis Court(s)
  • Cooling: Central Air
  • Directions: From 17/92 Turn on Debary Plantation Blvd, left on Donald E. Smith, Left on Hammock Oak Circle, right on Hazeltine to 181 Hawkcrest Court.
  • Exterior: Block, Concrete, Stucco
  • Exterior Features: Lighting, Outdoor Kitchen, Rain Gutters, Sidewalk
  • Fireplace: Gas, Living Room
  • Fireplace Y/N: Yes
  • Flood Zone Code: X
  • Flooring: Hardwood, Tile
  • Foundation: Slab
  • Garage: 3 car attached
  • Heating: Central, Electric
  • HOA Fee: 500/ Semi-Annually
  • HOA Y/N: Yes
  • Home Warranty Y/N: No
  • Interior Features: Built-in Features, Ceiling Fans(s), Crown Molding, Dry Bar, Open Floorplan, Primary Bedroom Main Floor, Solid Surface Counters, Split Bedroom, Thermostat, Walk-In Closet(s)
  • Listing Terms: Cash, Conventional, FHA, VA Loan
  • Lot Description: Cul-De-Sac, Landscaped, On Golf Course, Oversized Lot
  • Lot Dimensions: 0.5
  • Lot Size: 0.50 Acres
  • Ownership: Fee Simple
  • Parking: Driveway, Garage Door Opener
  • Parking Notes: Driveway, Garage Door Opener
  • Patio/Porch: Covered, Patio, Screened
  • Pets Allowed: Yes
  • Pets Restrictions: Buyer To Verify All Pet Restrictions
  • Pool: Heated, In Ground, Screen Enclosure, Solar Heat
  • Property Attached Y/N: No
  • Property Sub-Type: Single Family Residence
  • Roof Type: Shingle
  • Sewer: Public Sewer
  • Showing Instructions: Coming Soon - Allowing Showings, Lock Box Coded, ShowingTime
  • Spa: Heated, In Ground
  • Special Sale Provisions: None
  • Stories: 1.0
  • Swimming Pool: Yes
  • Taxes: $5,289
  • Utilities: Cable Available, Electricity Connected, Sewer Connected, Water Connected
  • Water: Public
  • Water Access Y/N: No
  • Windows: Shutters
  • Year Built: 2005
  • Zoning: 01