126 Dockside Place
Daytona Beach, FL 32124

Listed at $697,500

Details

  • MLS# 1231597
  • Residential - Single Family
  • Status Active
  • 2 Bedrooms
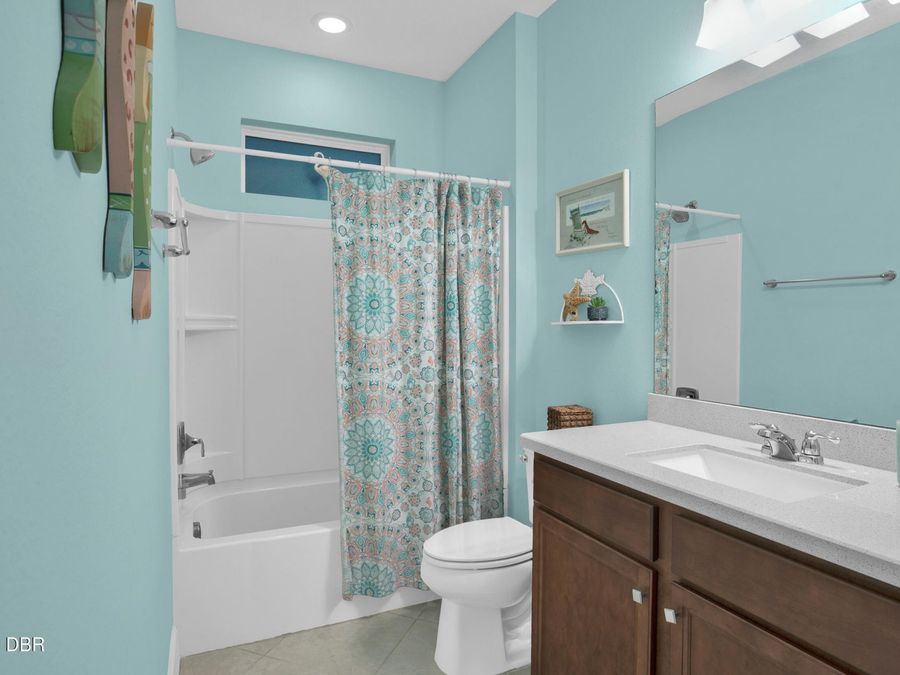
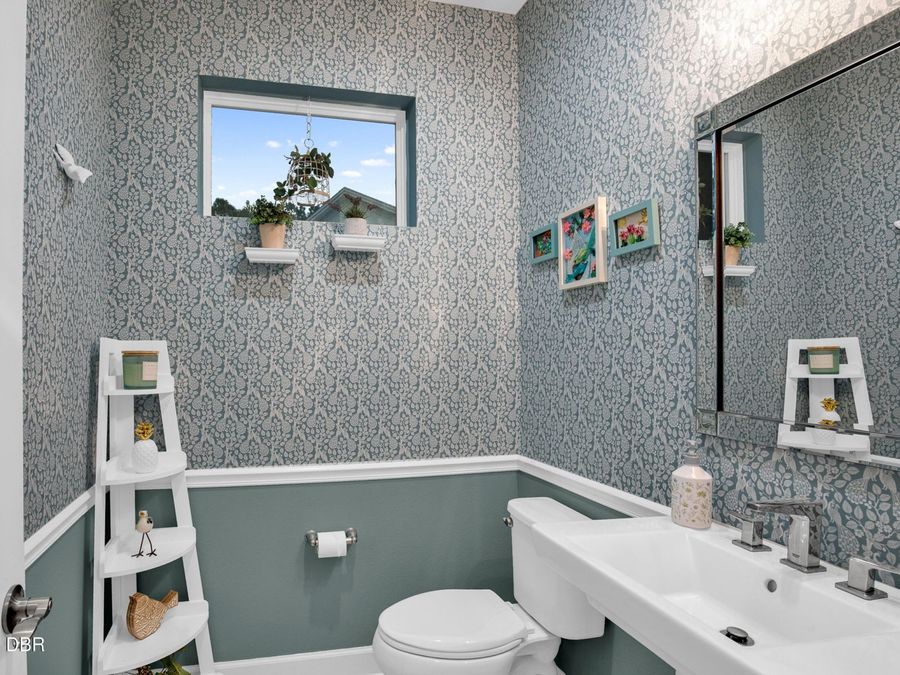
  • 2 full 1 partial Bathrooms
  • 2,067 Square Feet
  • 0.260 acres
  • Built in 0
  • Local Schools

Description

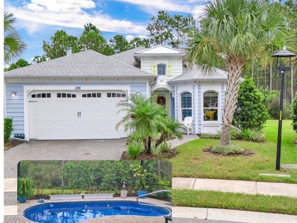
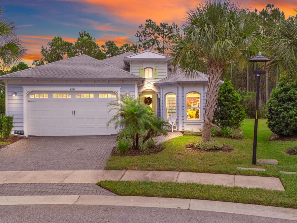
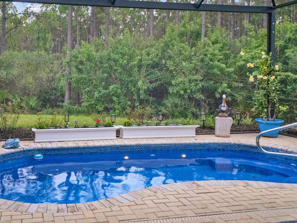
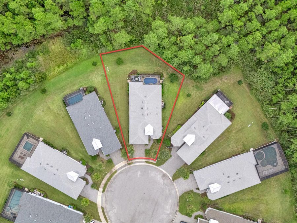
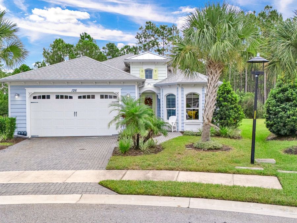
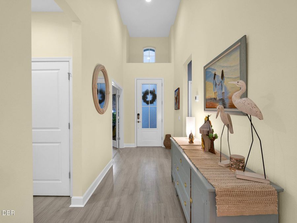
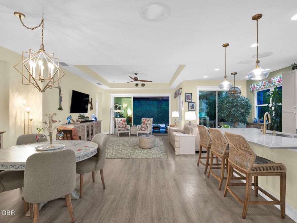
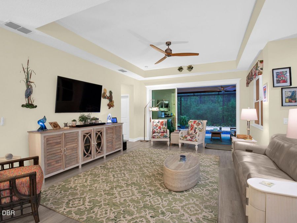
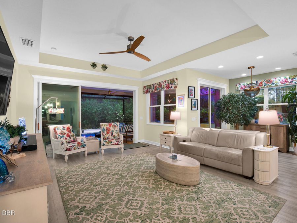
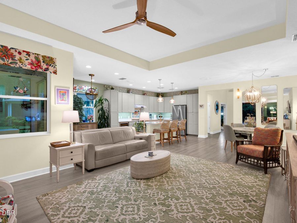
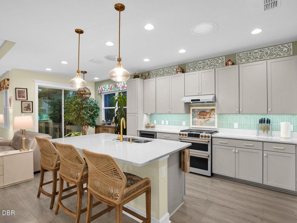
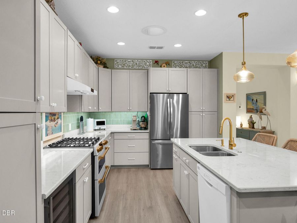
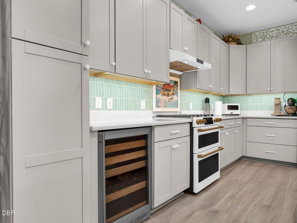
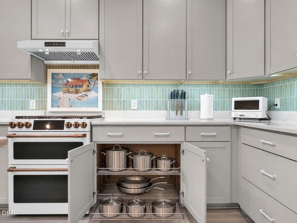
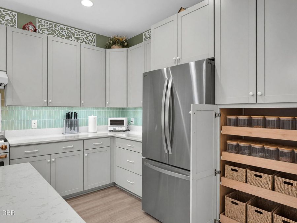
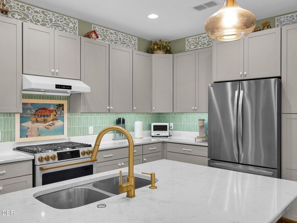
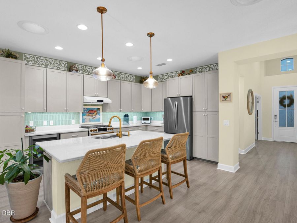
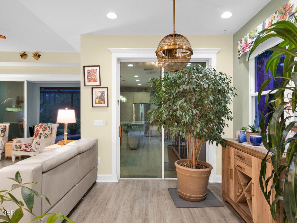
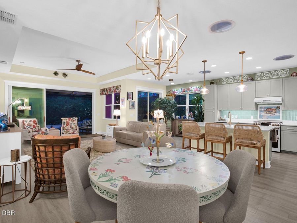
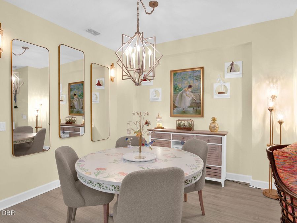
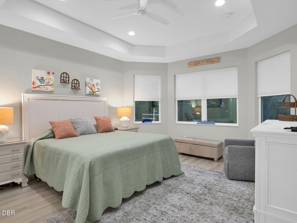
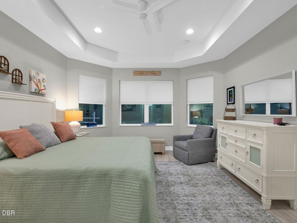
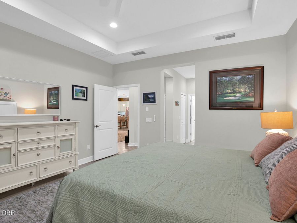
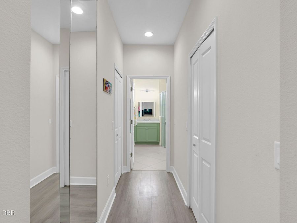
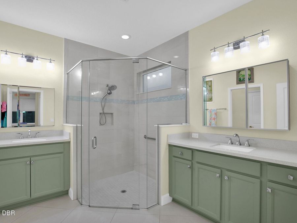
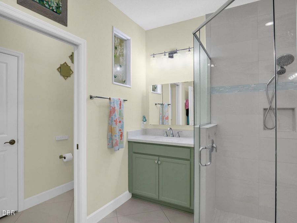
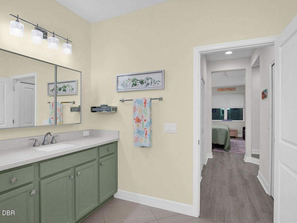
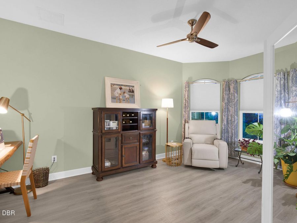
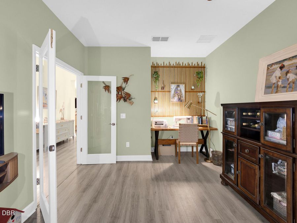
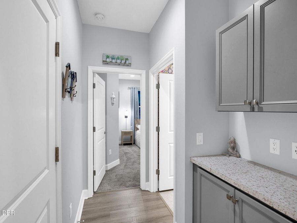
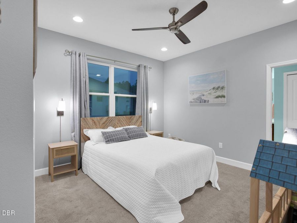
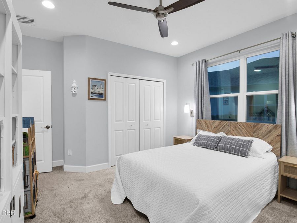
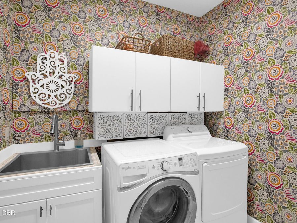
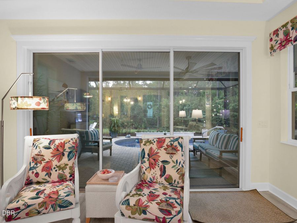
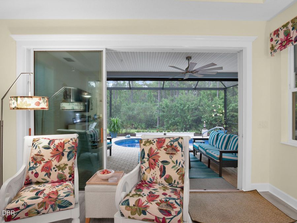
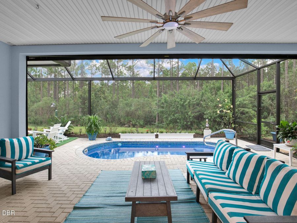
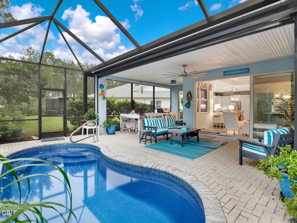
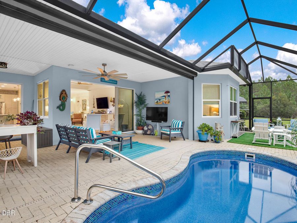
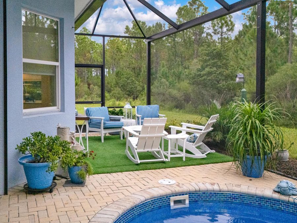
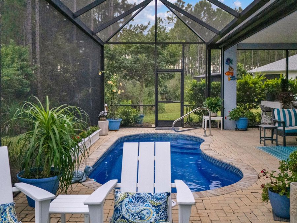
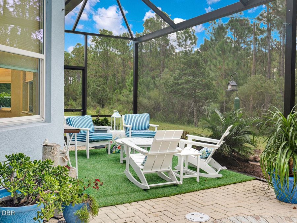
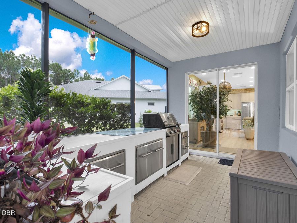
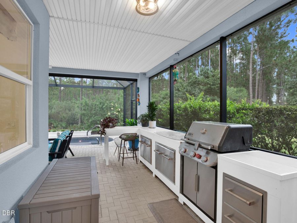
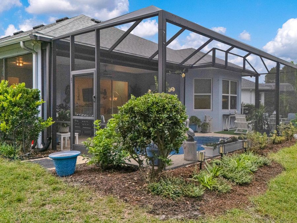
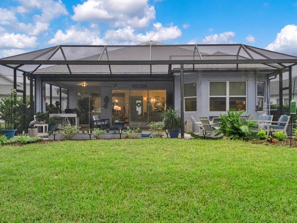
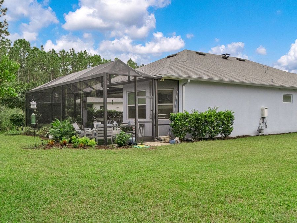
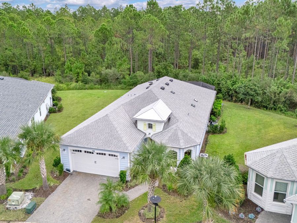
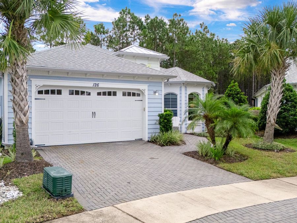
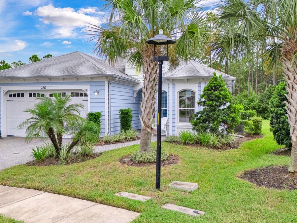
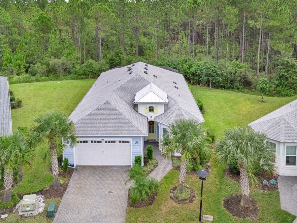
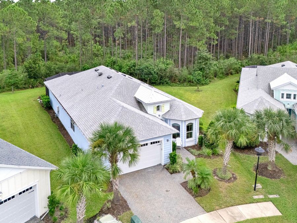
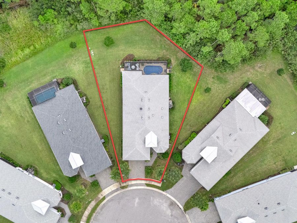
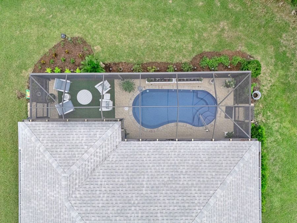
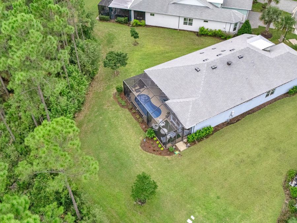
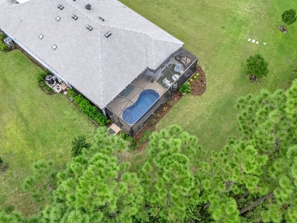
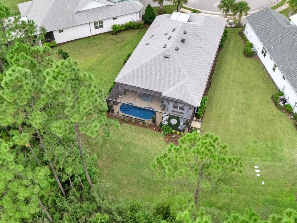
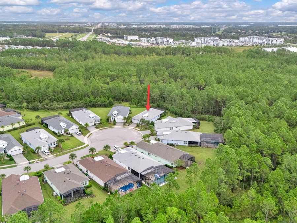
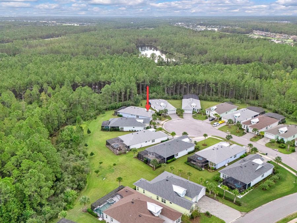
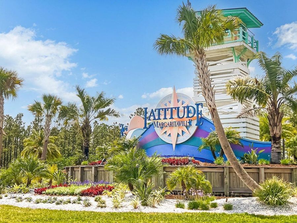
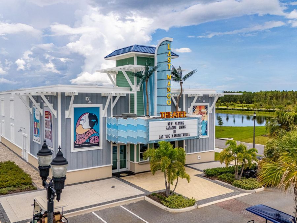
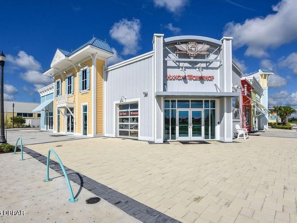
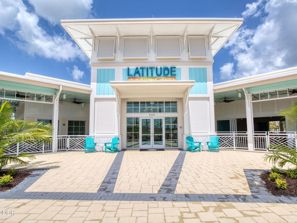
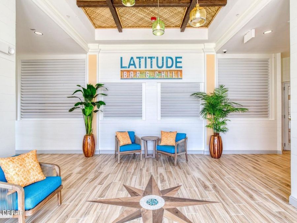
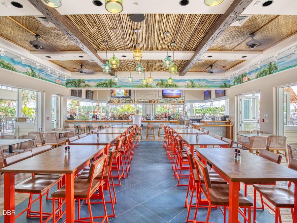
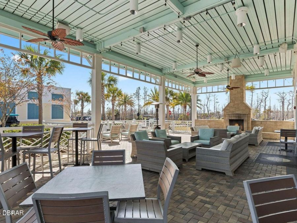
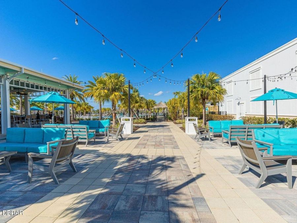
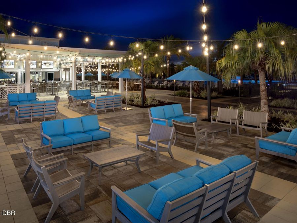
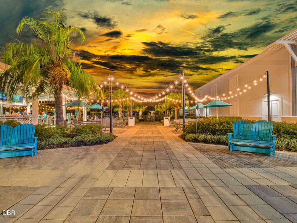
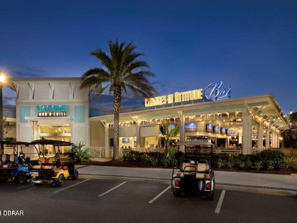
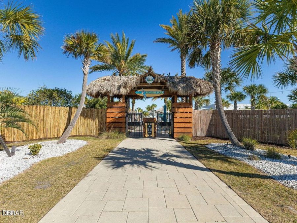
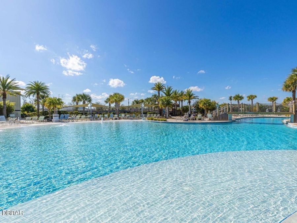
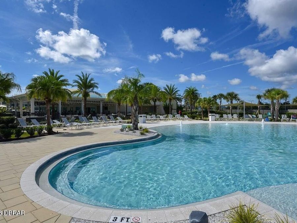
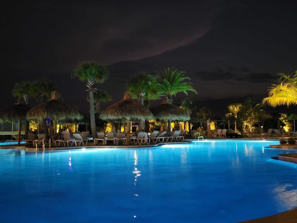
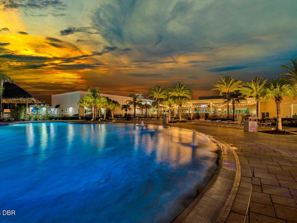
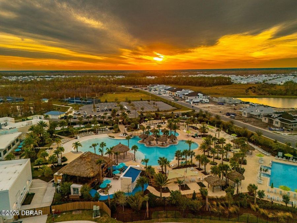
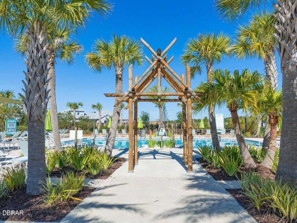
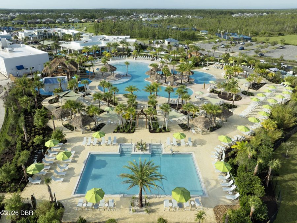
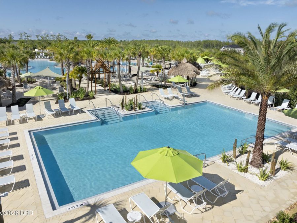
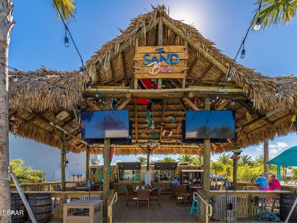
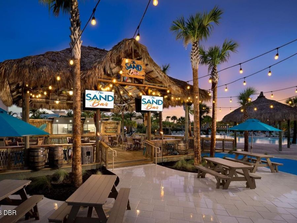
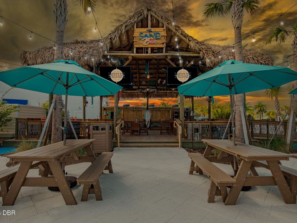
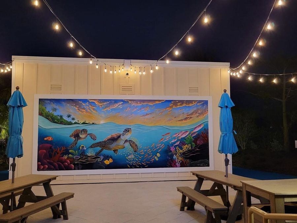
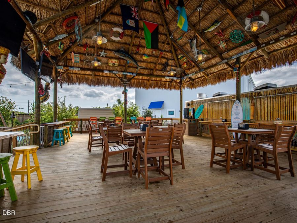
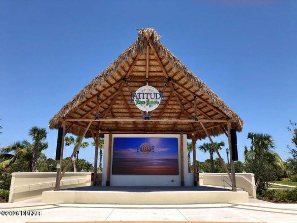
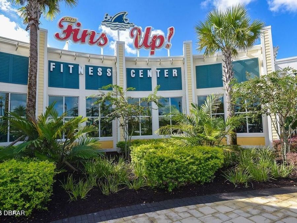
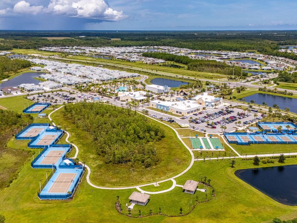
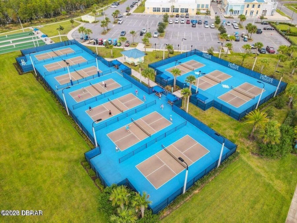
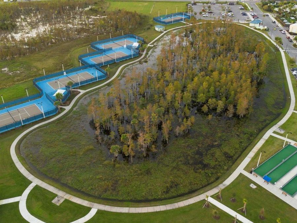
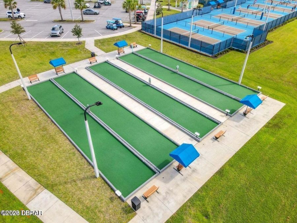
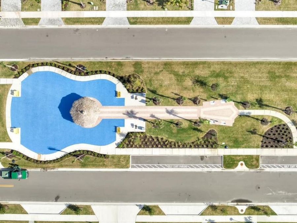
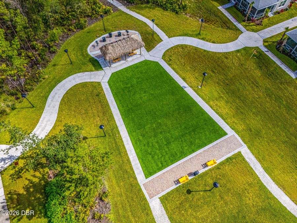
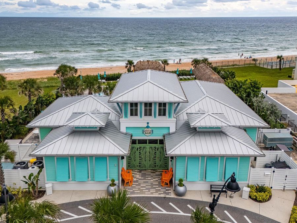
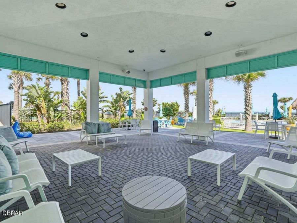
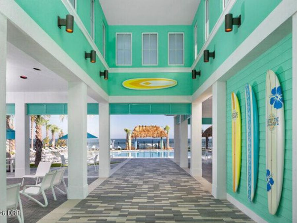
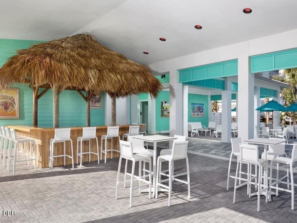
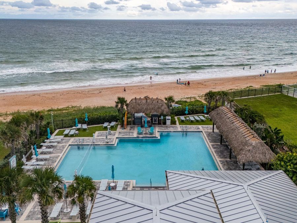
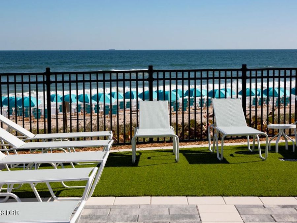
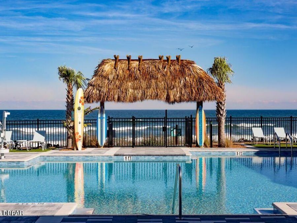
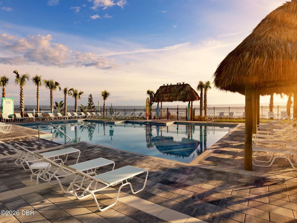
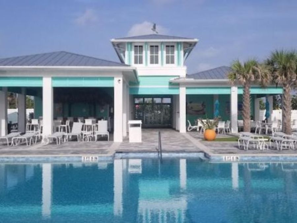
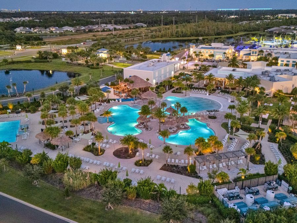
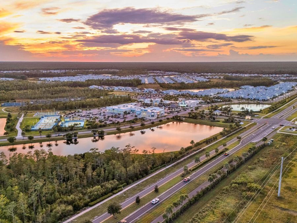
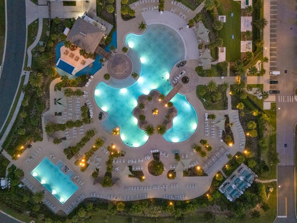
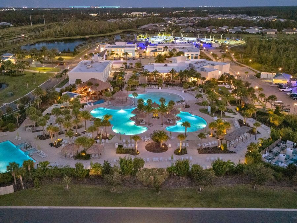
Welcome to this beautiful Breeze model single-family home with a private pool on .25 acre and a long list of elevated upgrades including amount of natural light . This thoughtfully designed residence, located on a cul de sac, features custom paint, upgraded lighting, laminate flooring throughout (except for guest bedroom). The kitchen is beautifully appointed with a Cafe double oven gas range, hood, French-door refrigerator, wine fridge, quartz counters and a striking tile backsplash. Both baths offer quartz vanities, upgraded cabinetry and hardware, with the primary ensuite bath featuring a seamless walk-in shower and upgraded designer...read more mirrors. Enjoy a spacious den with French doors and window treatments. The laundry includes a front-load Whirlpool washer/dryer, utility sink, and upper and lower cabinetry. Step outside to your private pool and expansive lanai, complete with a summer/outdoor kitchen featuring a large island, storage drawers and grill. Mega screen for ultimate view. Hot Tub connection available. Pool with electric heat pump and Chiller . New HVAC compressor. Solar tubes. Enjoy the extra green space between homes and serene conservation views for privacy. A popular 55+ community packed with amenities that ensure youll never be bored. Enjoy pickleball, bocce, tennis, an on site restaurant, and live music with weekend bands that keep the dance floor lively. The community offers clubs, theater shows, and a private beach club with convenient shuttle service"an incredible advantage that sets this neighborhood apart.

Features

  • Wine Cooler
  • Washer
  • Tankless Water Heater
  • Refrigerator
  • Gas Water Heater
  • Gas Range
  • Dryer
  • Disposal
  • Dishwasher
  • Central Air, Electric
  • Carpet
  • Laminate
  • Tile
  • Electric, Heat Pump
  • 1.0 Story
  • $5,788 Taxes
  • Public
View All Features

Contact the Agent

Contact the Listing Agent
Disclaimer: All information deemed reliable but not guaranteed. All properties are subject to prior sale, change or withdrawal. Neither listing broker(s) or information provider(s) shall be responsible for any typographical errors, misinformation, misprints and shall be held totally harmless. Listing(s) information is provided for consumers personal, non-commercial use and may not be used for any purpose other than to identify prospective properties consumers may be interested in purchasing. Information on this site was last updated 10/11/2026. The listing information on this page last changed on 10/11/2026. The data relating to real estate for sale on this website comes in part from the Internet Data Exchange program of Delta Media Group MLS (last updated Sun 10/11/2026 12:11:46 AM EST) or Miami MLS (last updated Sun 10/11/2026 12:09:05 AM EST) or Stellar MLS (last updated Sat 10/10/2026 11:55:01 PM EST) or Daytona MLS (last updated Sat 10/10/2026 11:36:44 PM EST) or Tallahassee MLS (last updated Sat 10/10/2026 10:48:05 PM EST) or Northeast Florida MLS (last updated Sun 10/11/2026 12:08:53 AM EST) or My State MLS (last updated Sat 10/10/2026 11:30:13 PM EST) or Florida Keys MLS (last updated Sat 10/10/2026 8:31:58 PM EST). Real estate listings held by brokerage firms other than Adams Cameron & Co. REALTORS may be marked with the Internet Data Exchange logo and detailed information about those properties will include the name of the listing broker(s) when required by the MLS. All rights reserved.
Privacy Policy / DMCA Notice / ADA Accessibility

Property Image 1
Property Image 2
Property Image 3
Property Image 4
Property Image 5
Property Image 6
Property Image 7
Property Image 8
Property Image 9
Property Image 10
Property Image 11
Property Image 12
Property Image 13
Property Image 14
Property Image 15
Property Image 16
Property Image 17
Property Image 18
Property Image 19
Property Image 20
Property Image 21
Property Image 22
Property Image 23
Property Image 24
Property Image 25
Property Image 26
Property Image 27
Property Image 28
Property Image 29
Property Image 30
Property Image 31
Property Image 32
Property Image 33
Property Image 34
Property Image 35
Property Image 36
Property Image 37
Property Image 38
Property Image 39
Property Image 40
Property Image 41
Property Image 42
Property Image 43
Property Image 44
Property Image 45
Property Image 46
Property Image 47
Property Image 48
Property Image 49
Property Image 50
Property Image 51
Property Image 52
Property Image 53
Property Image 54
Property Image 55
Property Image 56
Property Image 57
Property Image 58
Property Image 59
Property Image 60
Property Image 61
Property Image 62
Property Image 63
Property Image 64
Property Image 65
Property Image 66
Property Image 67
Property Image 68
Property Image 69
Property Image 70
Property Image 71
Property Image 72
Property Image 73
Property Image 74
Property Image 75
Property Image 76
Property Image 77
Property Image 78
Property Image 79
Property Image 80
Property Image 81
Property Image 82
Property Image 83
Property Image 84
Property Image 85
Property Image 86
Property Image 87
Property Image 88
Property Image 89
Property Image 90
Property Image 91
Property Image 92
Property Image 93
Property Image 94
Property Image 95
Property Image 96
Property Image 97
Property Image 98
Property Image 99
Property Image 100
Property Image 101
Property Image 102
Property Image 103
Property Image 104
Property Image 105
Property Image 106
Property Image 107
Property Image 108
Property Image 109
Property Image 110
Property Image 111
Property Image 112
Property Image 113
Property Image 114
Property Image 115
Property Image 116
Property Image 117
Property Image 118
Property Image 119
Property Image 120
Property Image 121

All Property Features

  • Property Type: Residential - Single Family
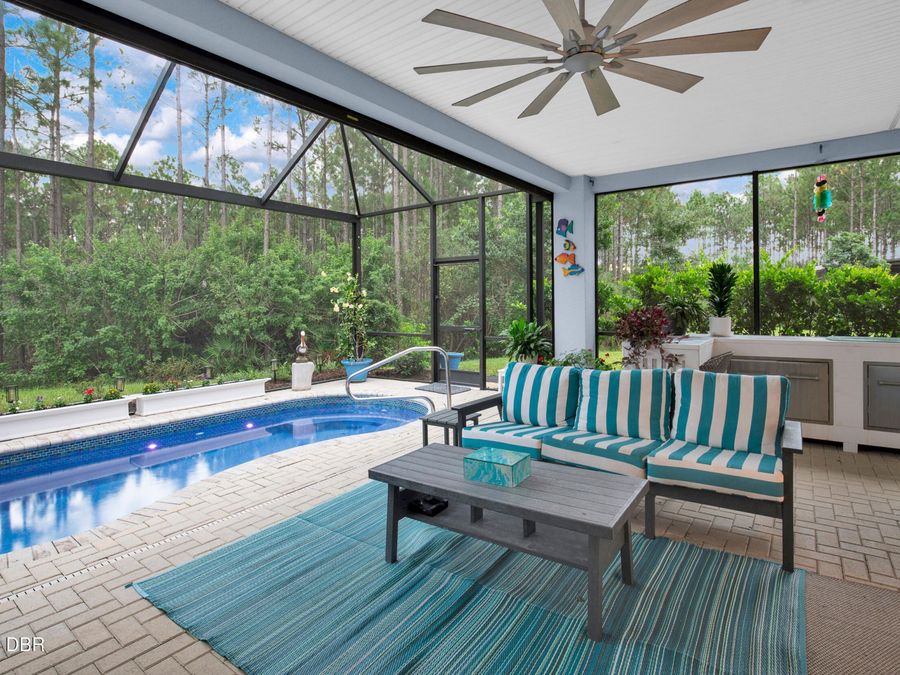
  • Appliances: Wine Cooler, Washer, Tankless Water Heater, Refrigerator, Gas Water Heater, Gas Range, Dryer, Disposal, Dishwasher
  • Association/Condo Fee: 367.11/Monthly
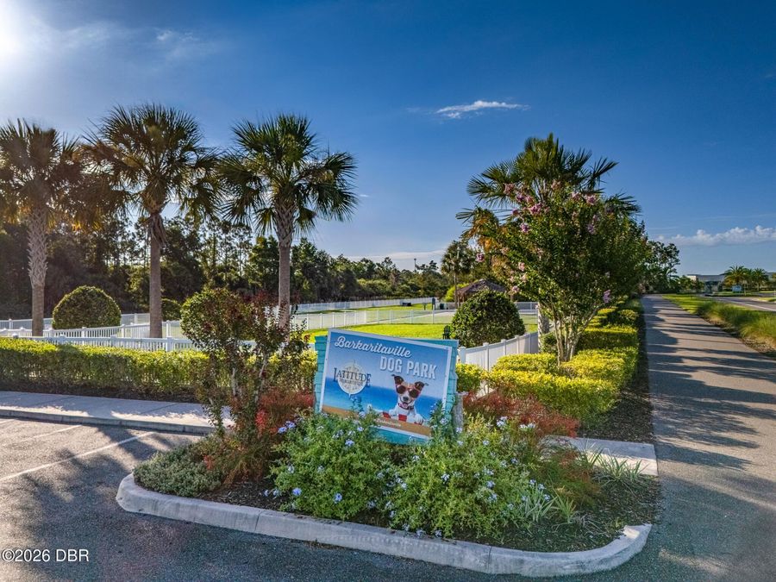
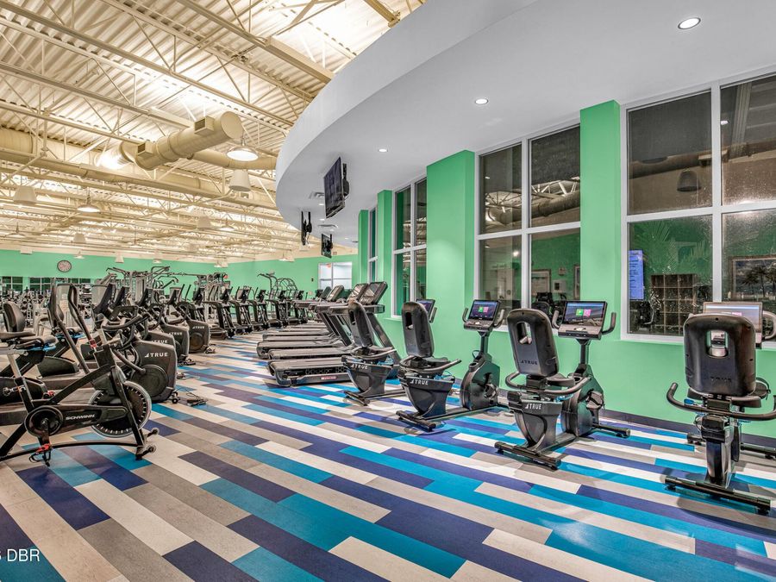
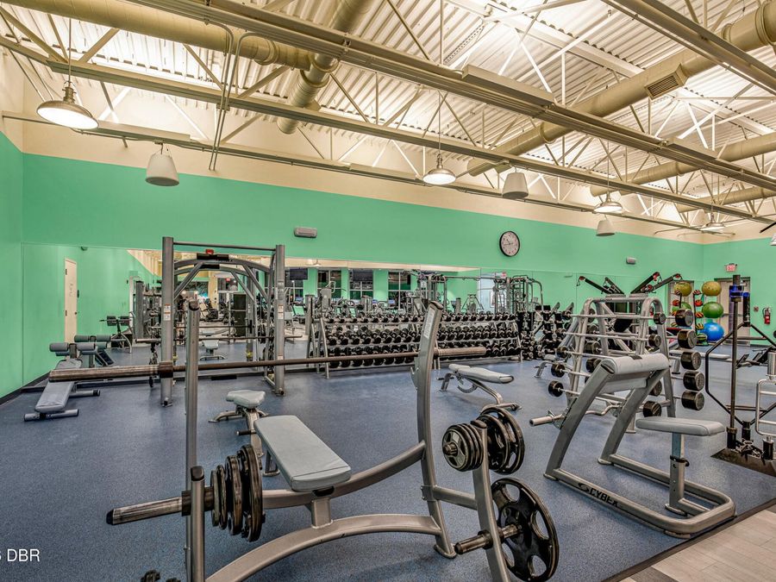
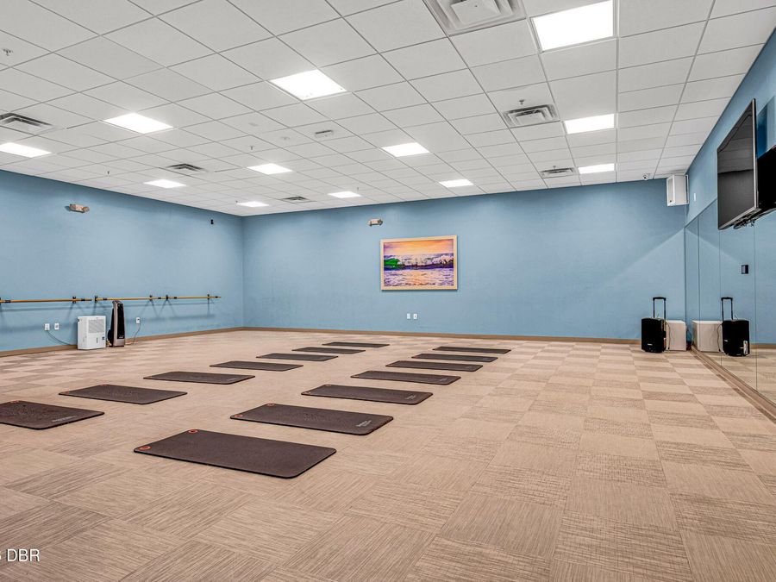
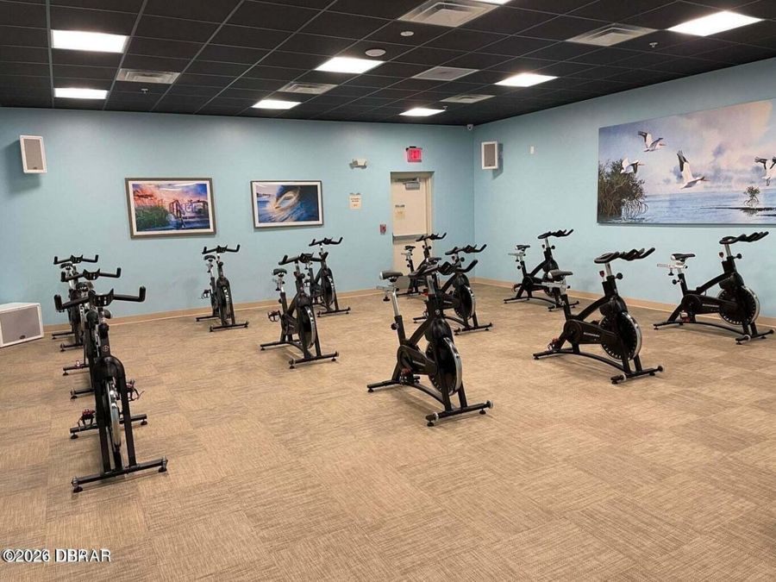
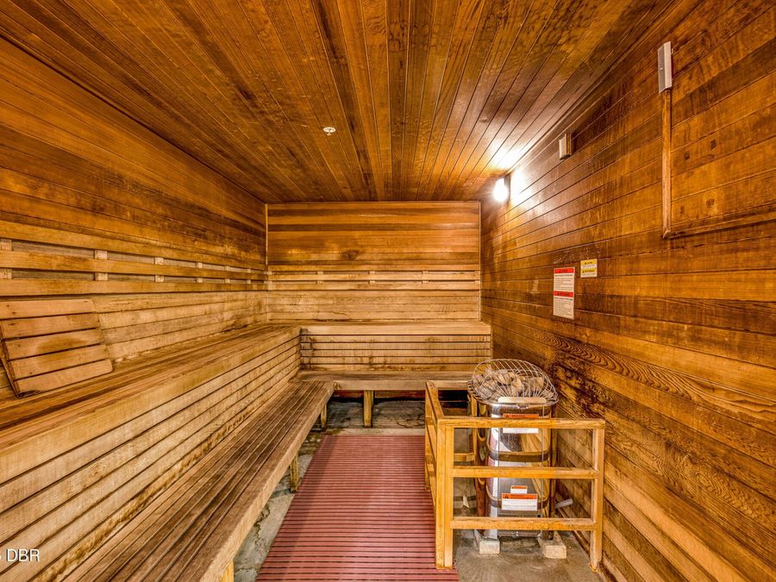
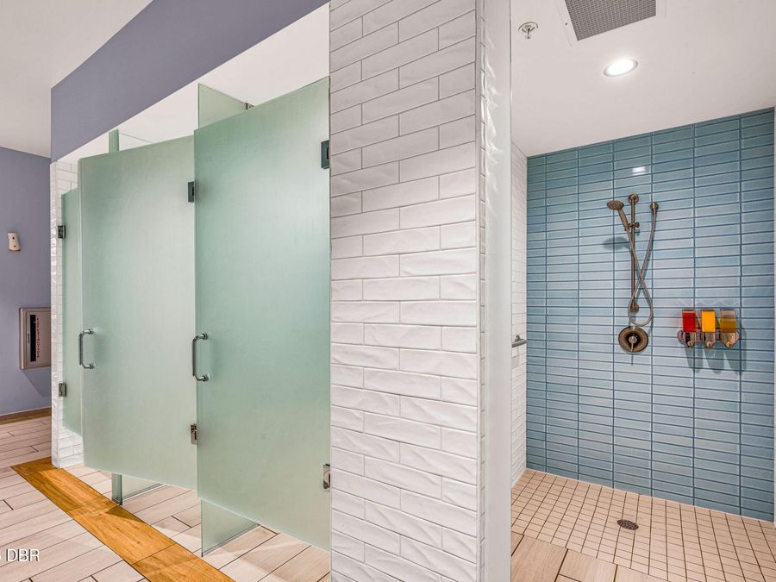
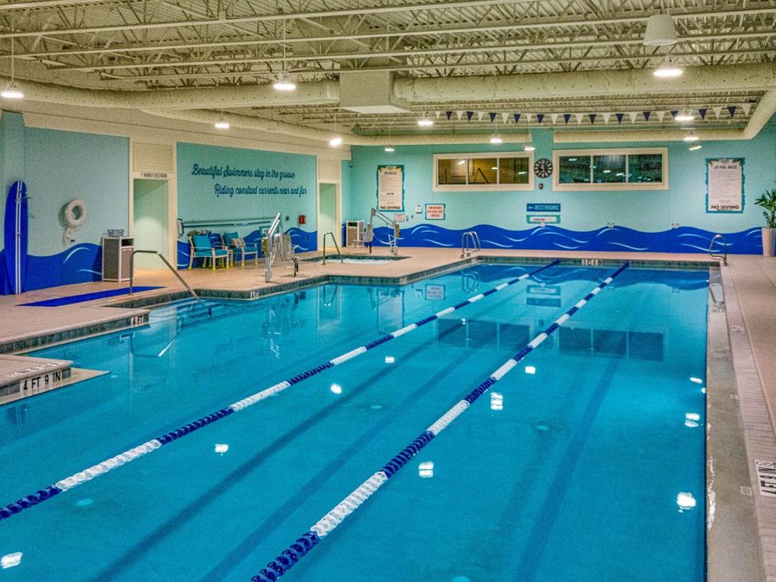
  • Association Amenities: Barbecue, Basketball Court, Clubhouse, Dog Park, Fitness Center, Gated, Jogging Path, Maintenance Grounds, Management - Full Time, Park, Pickleball, Pool, Sauna, Security, Spa/Hot Tub, Tennis Court(s), Other, Management - On Site
  • Cooling: Central Air, Electric
  • Days on Site: 2
  • Directions: LPGA to Tymber, L at Guard Gate, L onto Latitude Dr, R at Stop Sign onto Island Breeze, R at Stop onto Coral Reef, L onto Dockside, Home on R
  • Exterior: Block, Concrete, Stucco
  • Flooring: Carpet, Laminate, Tile
  • Fuel Type: Electric
  • Garage: 2 car attached
  • Heating: Electric, Heat Pump
  • HOA Y/N: Yes
  • Home Style: Ranch
  • Interior Amenities: Breakfast Nook, Ceiling Fan(s), Entrance Foyer, Kitchen Island, Open Floorplan, Primary Bathroom - Shower No Tub, Smart Home, Smart Thermostat, Split Bedrooms, Walk-In Closet(s)
  • Laundry: In Unit
  • Listing Terms: Cash, Conventional, VA Loan
  • Lot Description: Cul-De-Sac, Sprinklers In Front, Sprinklers In Rear, Wooded
  • Lot Size: 0.26 Acres
  • Parcel #: 5208-05-00-3910
  • Parking: Attached, Garage, Garage Door Opener
  • Patio/Porch: Rear Porch, Screened
  • Pool: In Ground, Screen Enclosure
  • Property Attached Y/N: No
  • Property Sub-Type: Single Family Residence
  • Road Frontage: Private Road
  • Road Surface: Asphalt, Paved
  • Roof Type: Shingle
  • Senior Community: Yes
  • Sewer: Public Sewer
  • Spa Features: Community, Heated, In Ground
  • SQFT Total: 2907
  • Stories: 1.0
  • Swimming Pool: Yes
  • Taxes: $5,788
  • Utilities: Electricity Connected, Natural Gas Connected, Sewer Connected, Water Connected
  • Water: Public
  • Wooded: Yes