122 San Remo Drive
Edgewater, FL 32141

Listed at $450,000

Details

  • MLS# 1231441
  • Residential - Single Family
  • Status Active
  • 3 Bedrooms
  • 2 full Bathrooms
  • 1,810 Square Feet
  • 0.190 acres
  • Built in 2004
  • Local Schools

Description

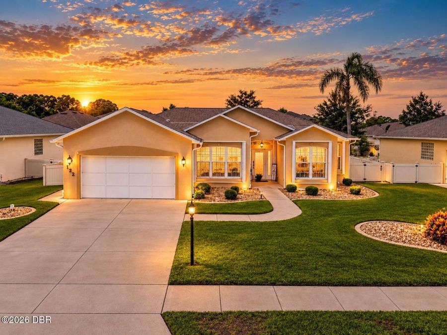
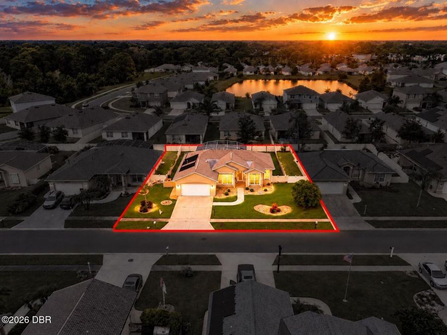
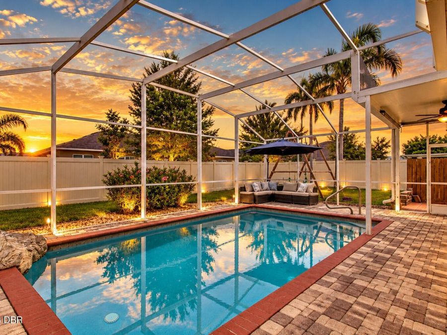
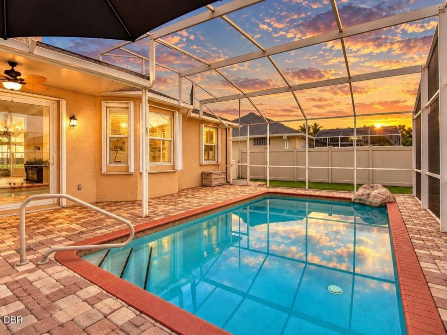
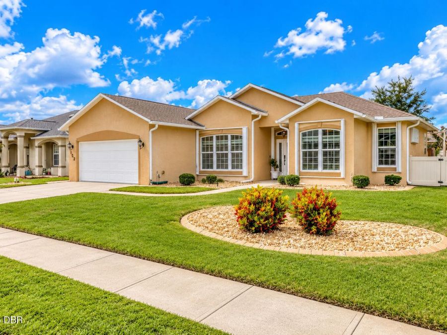
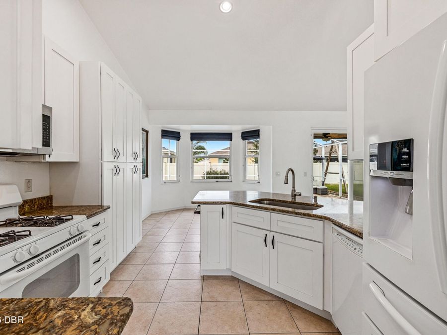
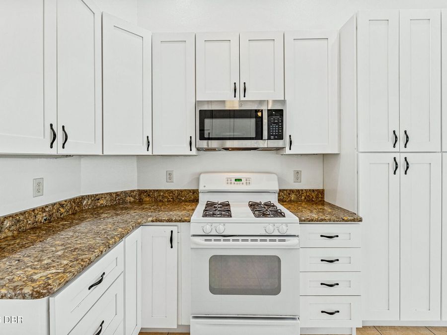
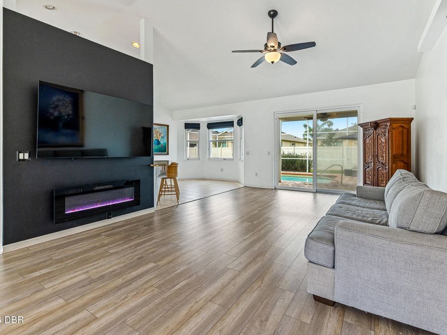
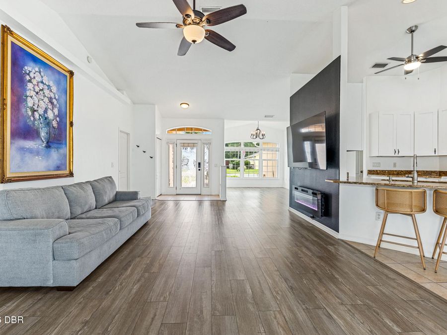
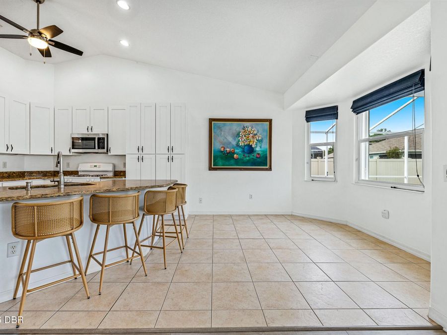
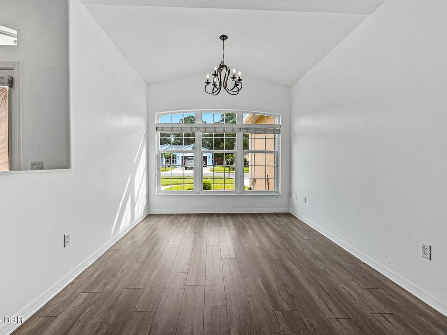
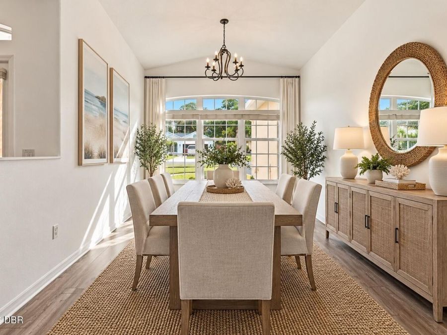
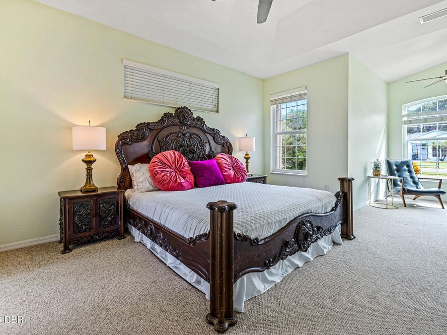
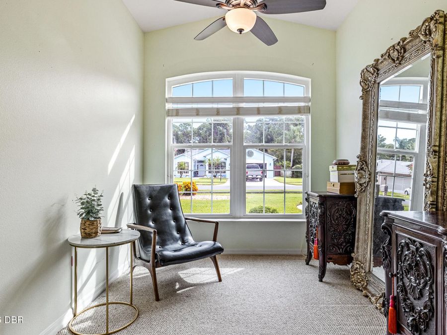
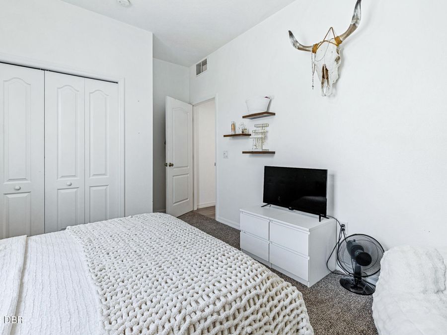
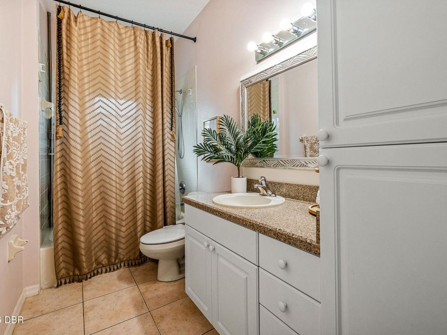
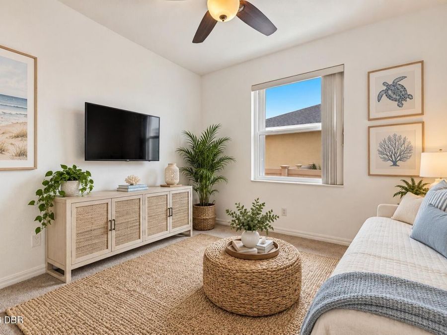
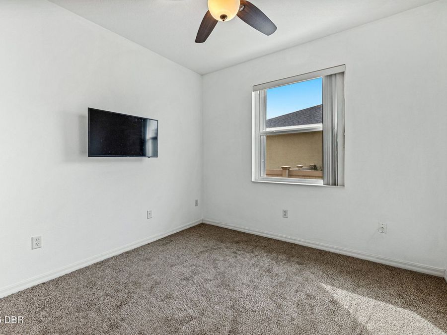
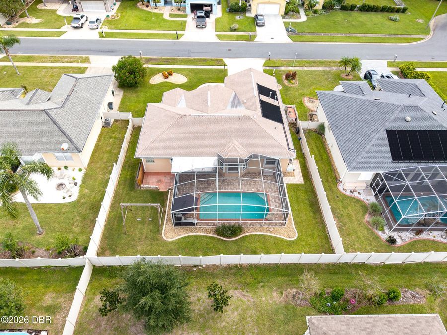
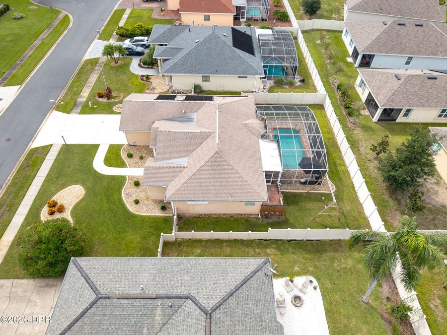
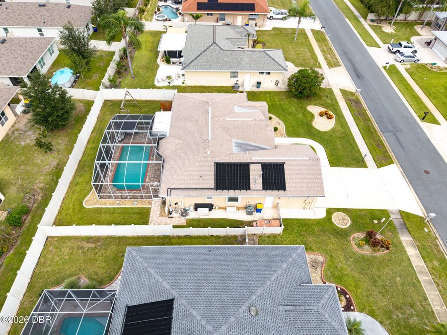
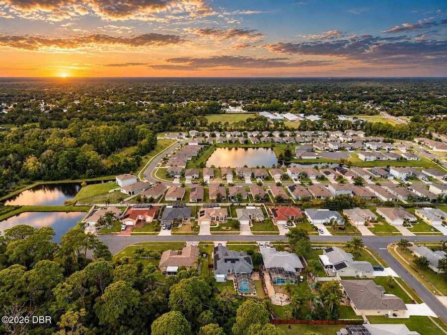
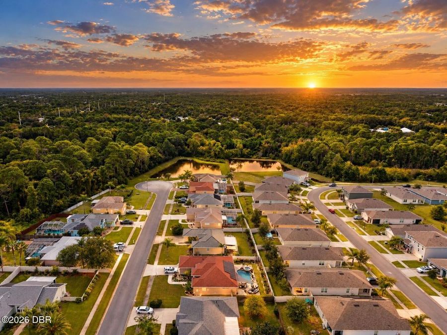
Welcome to 122 San Remo Drive, a beautifully maintained 3 bedroom, 2 bath pool home offering 1,810 sq ft of living space in the established San Remo community. Tucked away on a quiet cul-de-sac, the oversized 75x115 lot has professional landscaping with decorative curbing, and an extended driveway with plenty of room for larger vehicles. Designed for year-round Florida living, the backyard features a screen-enclosed inground pool, expansive paver deck, outdoor shower and fully fenced yard creating a private setting for entertaining or simply unwinding at home. Inside, you'll find a comfortable split-bedroom floor plan, updated kitchen...read more and a home equipped with natural gas serving the range, heating system and hot water heater. Major improvements include a 2020 roof, windows and sliding glass doors, hurricane shutters, generator, gutters and a water filtration system. Even the garage offers something special with 10-foot ceilings, a screened garage opening, exterior service door and additional storage capability, making it ideal for anyone who appreciates usable garage space beyond simply parking the cars. Conveniently located near shopping, dining, recreation, I-95, Orlando, the Space Coast and the beautiful New Smyrna beaches! Call today to schedule your private tour. All sizes approximate. All information deemed accurate but not guaranteed.

Features

  • Water Softener Owned
  • Washer/Dryer Stacked
  • Washer
  • Refrigerator
  • Microwave
  • Gas Water Heater
  • Gas Range
  • Gas Oven
  • Gas Cooktop
  • Dryer
  • Disposal
  • Dishwasher
  • Central Air, Electric
  • 1 Fireplace
  • Carpet
  • Laminate
  • Tile
  • Central, Natural Gas
  • 1.0 Story
  • $5,213 Taxes
  • Public
  • Built in 2004
View All Features

Contact the Agent

Contact the Listing Agent
Disclaimer: All information deemed reliable but not guaranteed. All properties are subject to prior sale, change or withdrawal. Neither listing broker(s) or information provider(s) shall be responsible for any typographical errors, misinformation, misprints and shall be held totally harmless. Listing(s) information is provided for consumers personal, non-commercial use and may not be used for any purpose other than to identify prospective properties consumers may be interested in purchasing. Information on this site was last updated 10/09/2026. The listing information on this page last changed on 10/09/2026. The data relating to real estate for sale on this website comes in part from the Internet Data Exchange program of Delta Media Group MLS (last updated Fri 10/09/2026 12:05:32 AM EST) or Miami MLS (last updated Thu 10/08/2026 11:59:30 PM EST) or Stellar MLS (last updated Thu 10/08/2026 11:55:45 PM EST) or Daytona MLS (last updated Thu 10/08/2026 11:36:46 PM EST) or Tallahassee MLS (last updated Thu 10/08/2026 10:48:01 PM EST) or Northeast Florida MLS (last updated Thu 10/08/2026 11:58:56 PM EST) or My State MLS (last updated Thu 10/08/2026 11:30:08 PM EST) or Florida Keys MLS (last updated Thu 10/08/2026 8:31:46 PM EST). Real estate listings held by brokerage firms other than Adams Cameron & Co. REALTORS may be marked with the Internet Data Exchange logo and detailed information about those properties will include the name of the listing broker(s) when required by the MLS. All rights reserved.
Privacy Policy / DMCA Notice / ADA Accessibility

Property Image 1
Property Image 2
Property Image 3
Property Image 4
Property Image 5
Property Image 6
Property Image 7
Property Image 8
Property Image 9
Property Image 10
Property Image 11
Property Image 12
Property Image 13
Property Image 14
Property Image 15
Property Image 16
Property Image 17
Property Image 18
Property Image 19
Property Image 20
Property Image 21
Property Image 22
Property Image 23
Property Image 24
Property Image 25
Property Image 26
Property Image 27
Property Image 28
Property Image 29

All Property Features

  • Property Type: Residential - Single Family
  • Appliances: Water Softener Owned, Washer/Dryer Stacked, Washer, Refrigerator, Microwave, Gas Water Heater, Gas Range, Gas Oven, Gas Cooktop, Dryer, Disposal, Dishwasher
  • Association/Condo Fee: 360/Annually
  • Cooling: Central Air, Electric
  • Days on Site: 6
  • Directions: SR44 to Mission dr., Left on Josephine St., Rt onto US 1, Rt onto Roberts Rd., Lt onto San Remo Dr.
  • Exterior: Block, Concrete, Stucco
  • Exterior Amenities: Impact Windows, Outdoor Shower, Storm Shutters, Other
  • Fireplace: Electric
  • Fireplaces: 1
  • Flooring: Carpet, Laminate, Tile
  • Fuel Type: Gas
  • Garage: 2 car attached
  • Heating: Central, Natural Gas
  • HOA Y/N: Yes
  • Home Style: Ranch
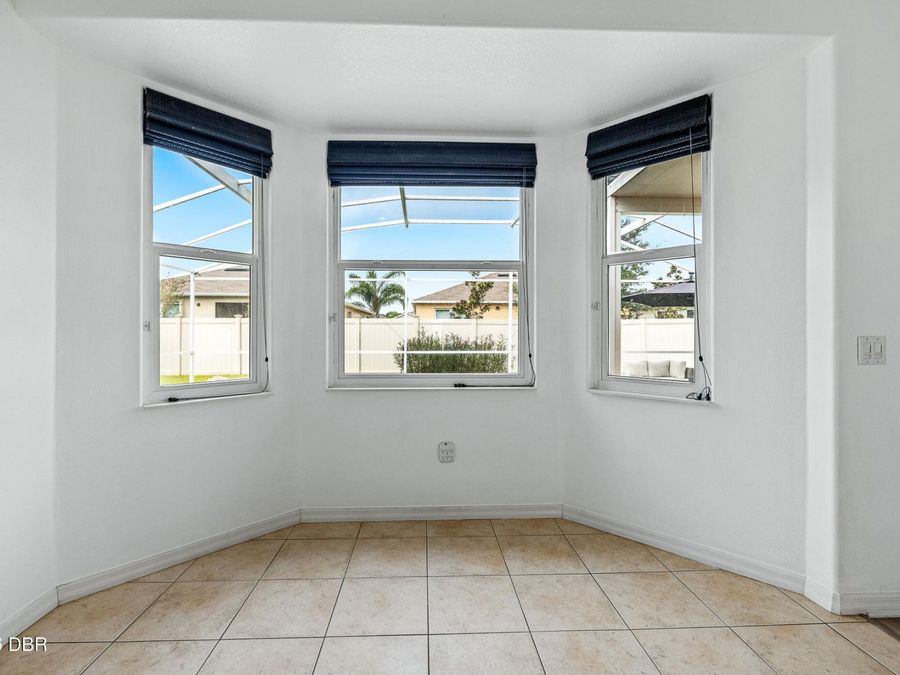
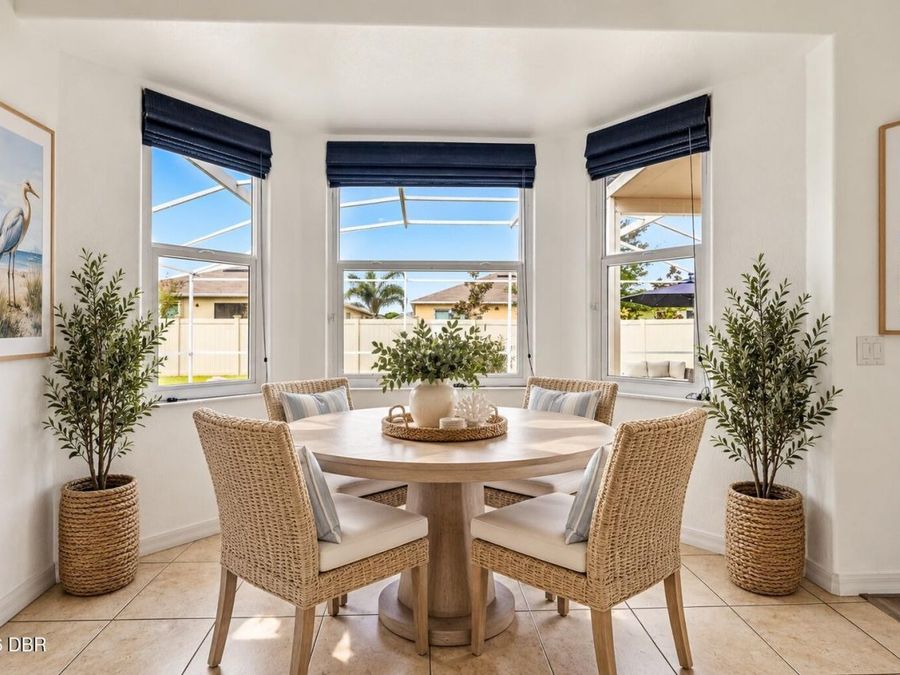
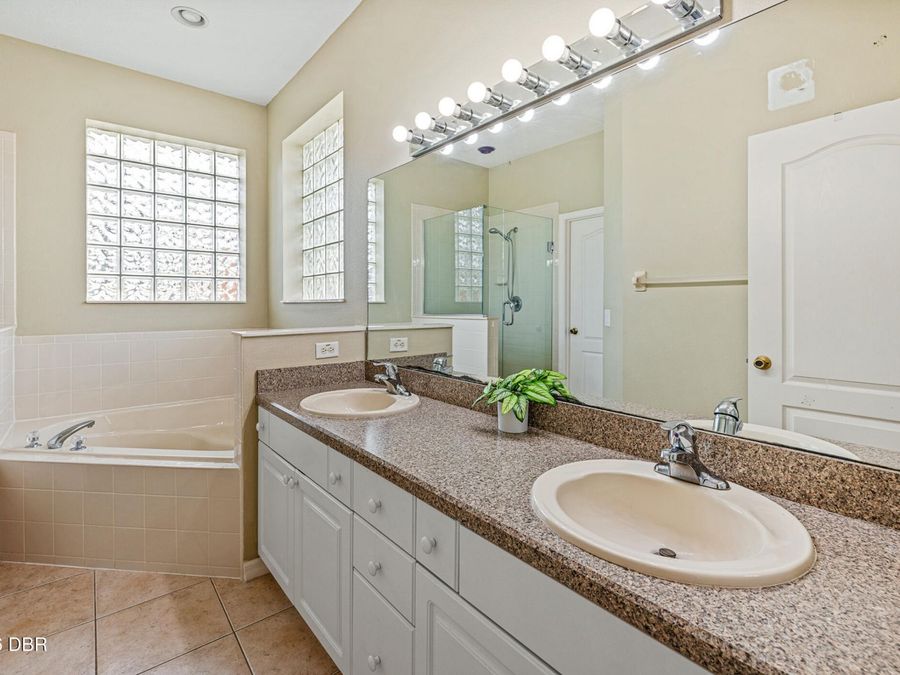
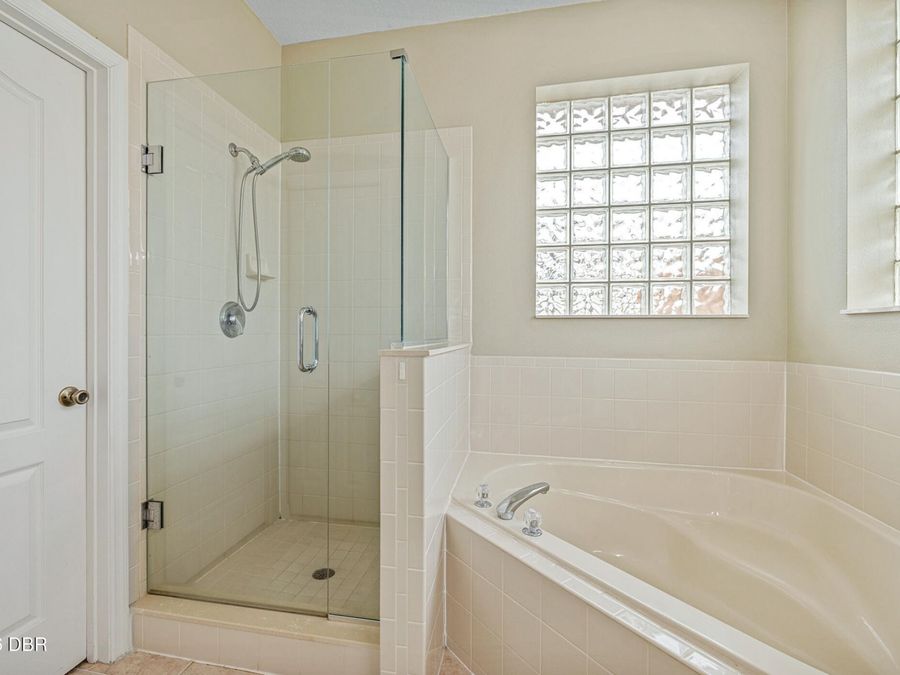
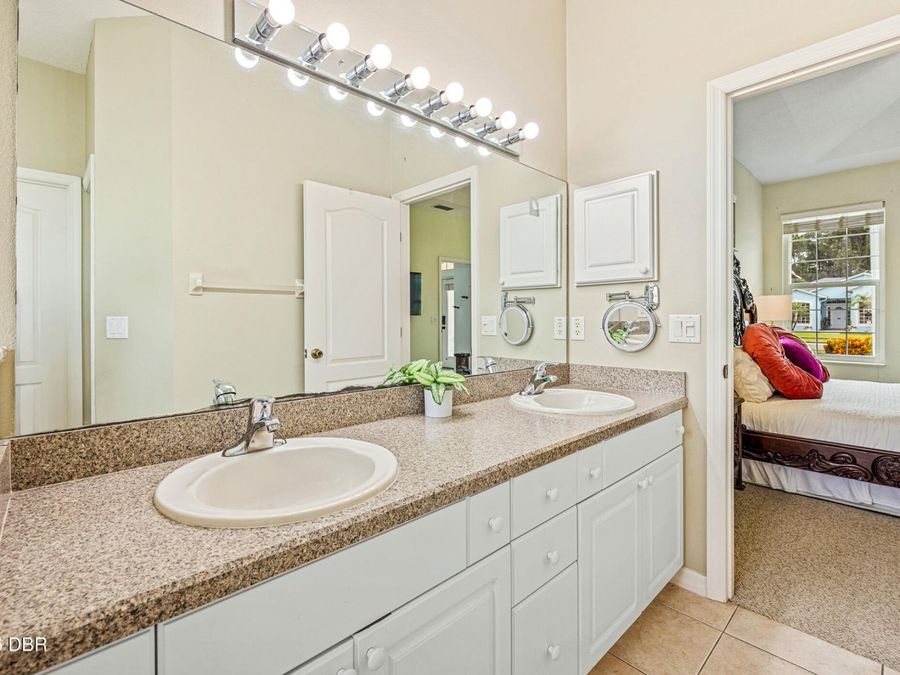
  • Interior Amenities: Breakfast Bar, Breakfast Nook, Ceiling Fan(s), Eat-in Kitchen, Entrance Foyer, Pantry, Primary Bathroom -Tub with Separate Shower, Primary Downstairs, Split Bedrooms, Vaulted Ceiling(s), Walk-In Closet(s)
  • Laundry: Electric Dryer Hookup, In Unit, Lower Level, Washer Hookup
  • Listing Terms: Cash, Conventional, FHA, VA Loan
  • Lot Description: Cul-De-Sac, Dead End Street, Sprinklers In Front, Sprinklers In Rear
  • Lot Dimensions: 75.0 ft x 115.0 ft
  • Lot Size: 0.19 Acres
  • Parcel #: 8411-11-00-0110
  • Parking: Additional Parking, Attached, Covered, Garage, Garage Door Opener, Guest, On Street
  • Patio/Porch: Covered, Deck, Front Porch, Patio, Rear Porch, Screened
  • Pool: In Ground, Heated, Salt Water, Screen Enclosure, Solar Heat, Waterfall
  • Property Attached Y/N: No
  • Property Sub-Type: Single Family Residence
  • Road Frontage: City Street
  • Road Surface: Asphalt
  • Roof Type: Shingle
  • Security Features: Smoke Detector(s)
  • Sewer: Public Sewer
  • SQFT Total: 2483
  • Stories: 1.0
  • Swimming Pool: Yes
  • Taxes: $5,213
  • Utilities: Cable Connected, Electricity Connected, Natural Gas Connected, Sewer Connected, Water Connected
  • Water: Public
  • Year Built: 2004