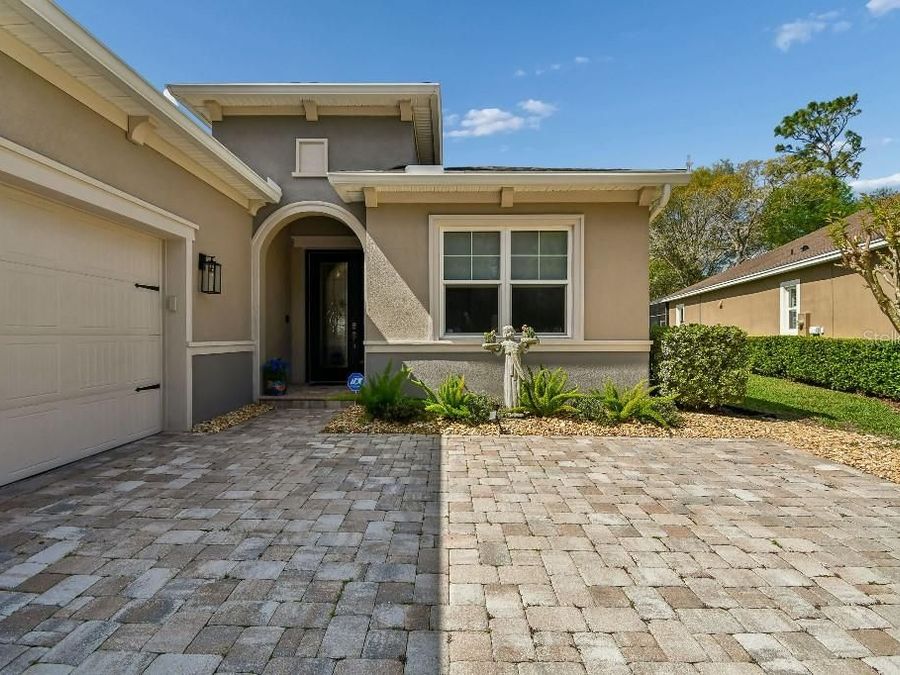
112 Suffolk Court
Deland, FL 32724

Listed at $474,500

Details

  • MLS# TB8487197
  • Residential - Single Family
  • Status Active
  • 3 Bedrooms
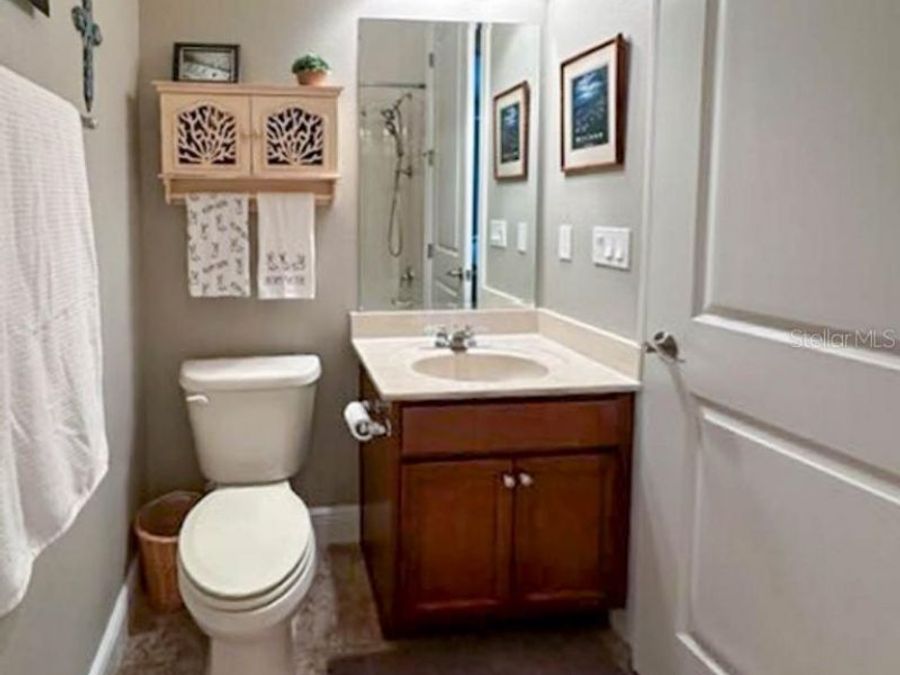
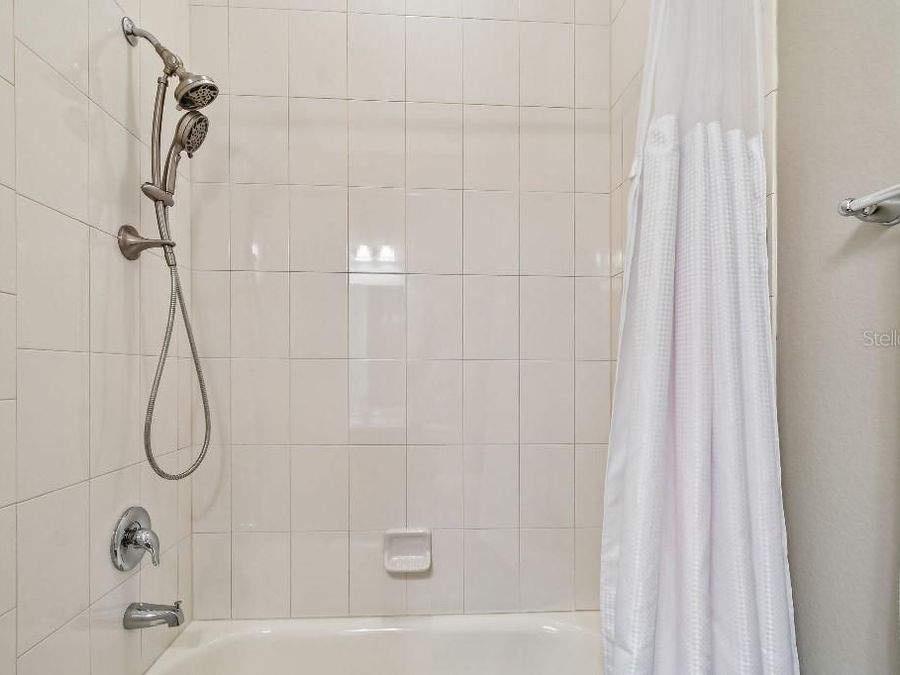
  • 2 full Bathrooms
  • 1,849 Square Feet
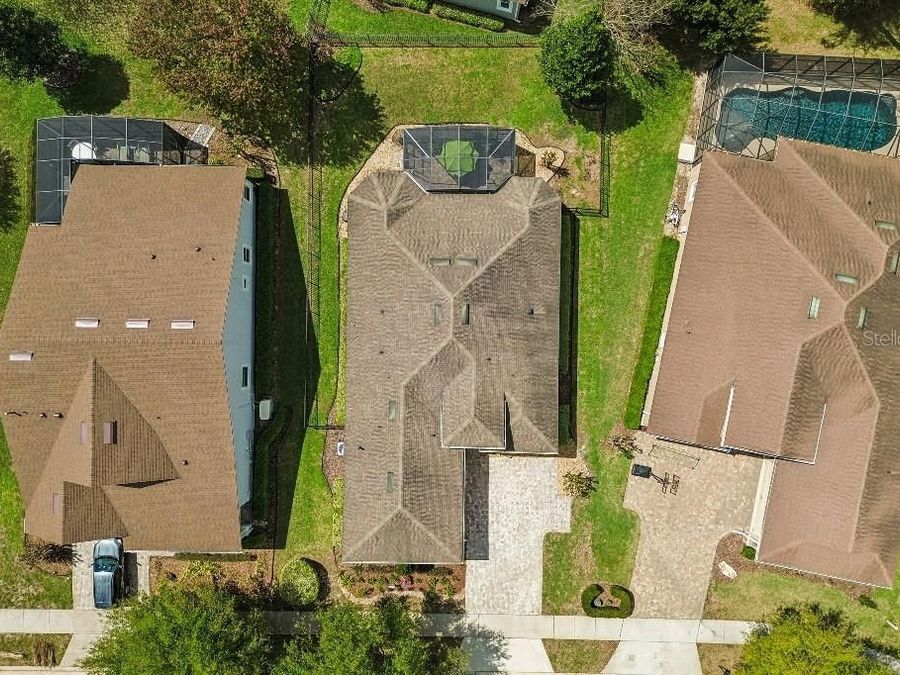
  • 0.170 acres
  • Built in 2015
  • Local Schools

Description

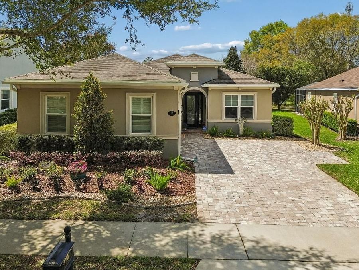
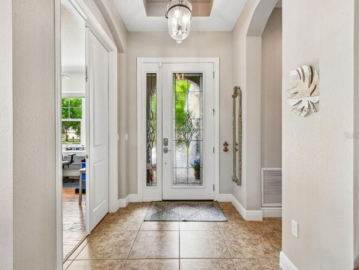
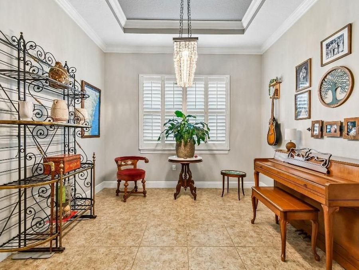
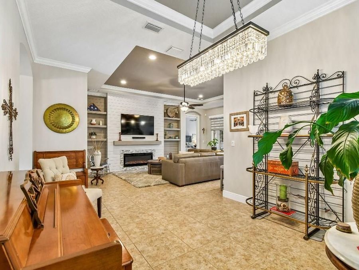
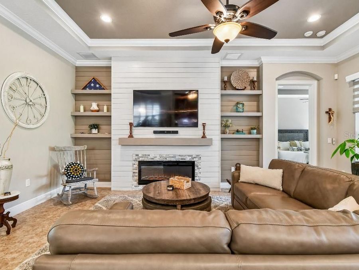
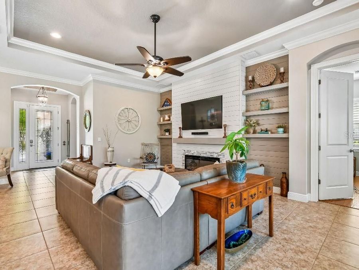
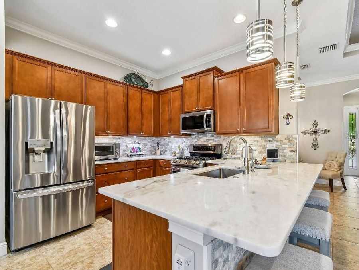
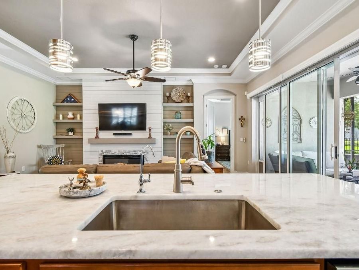
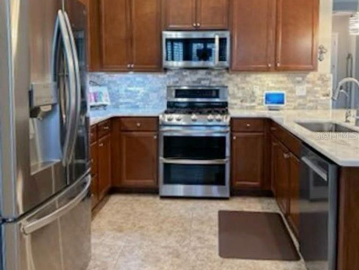
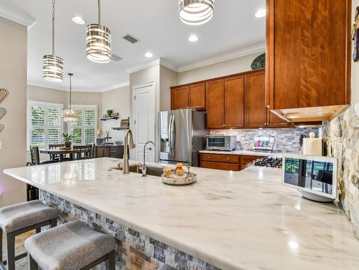
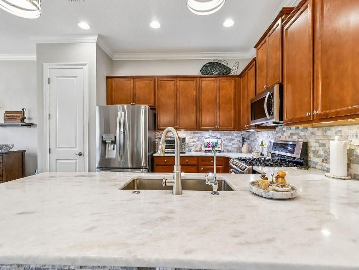
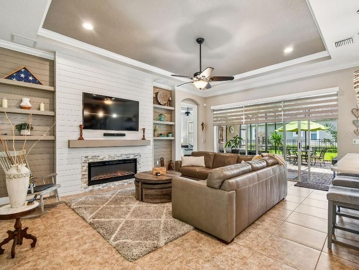
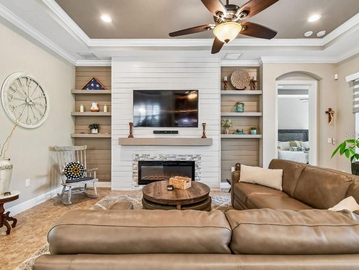
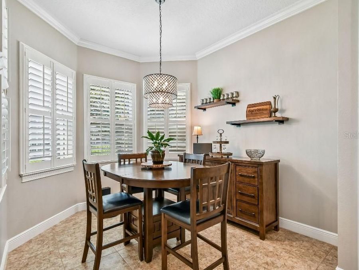
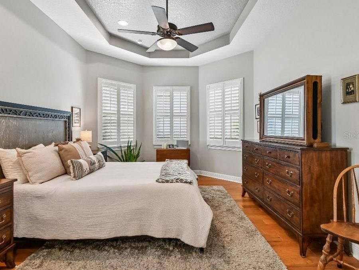
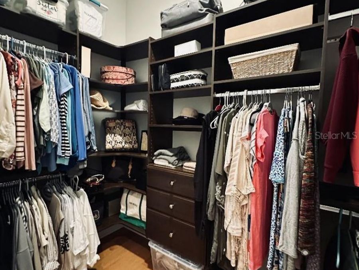
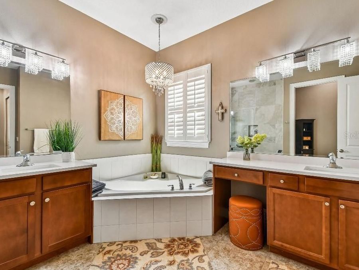
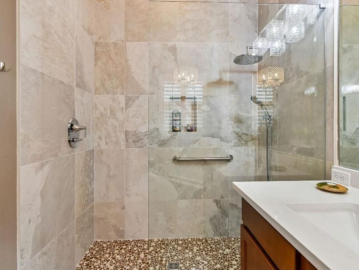
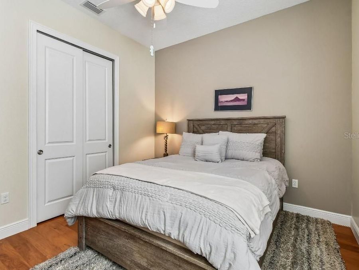
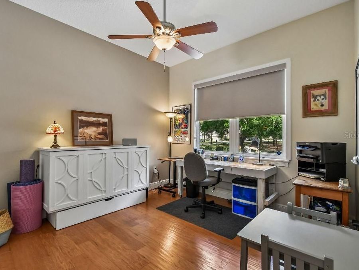
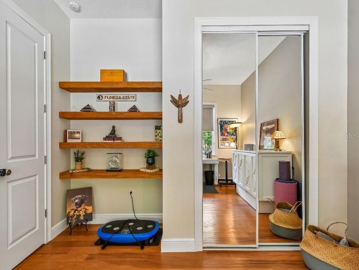
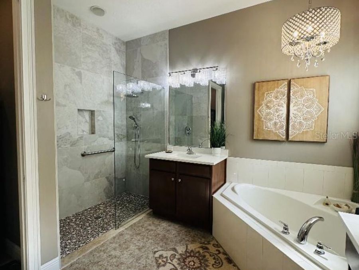
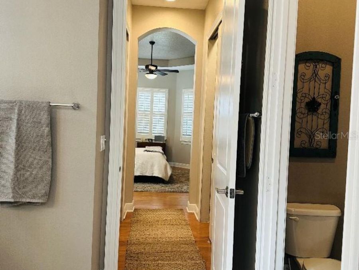
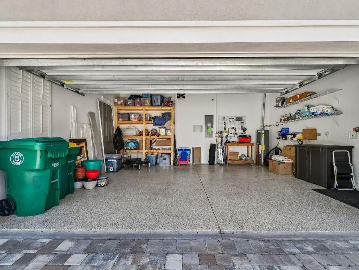
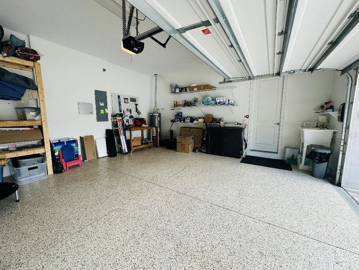
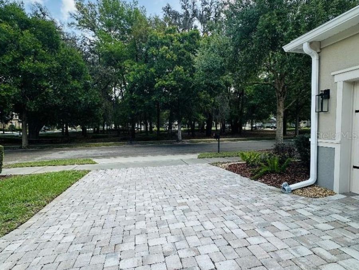
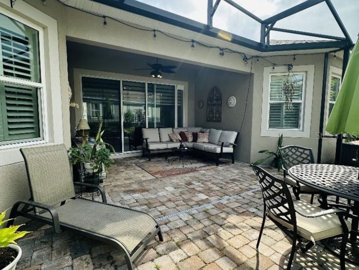
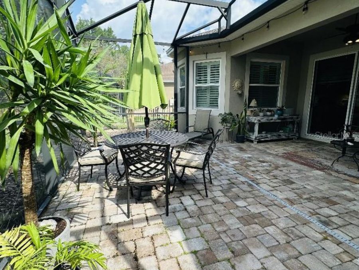
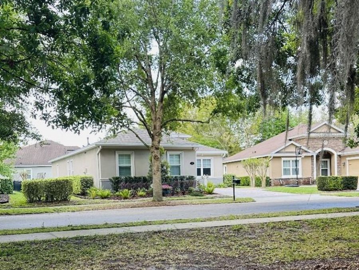
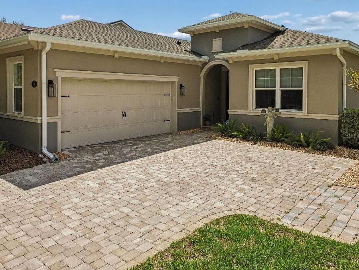
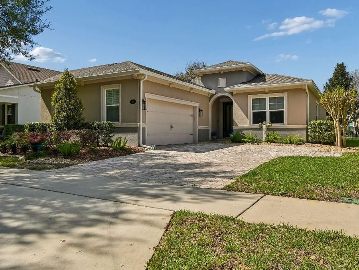
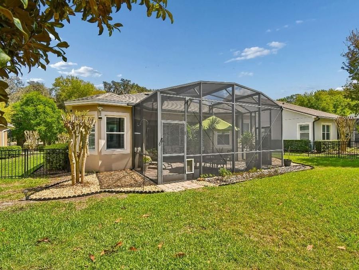
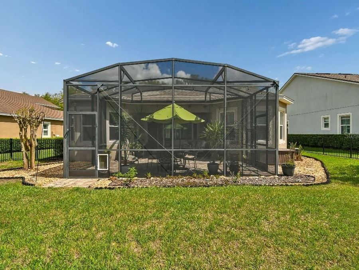
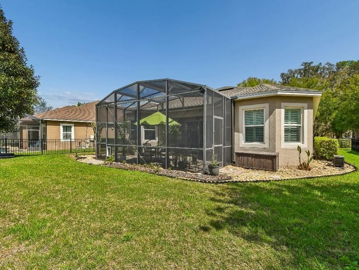
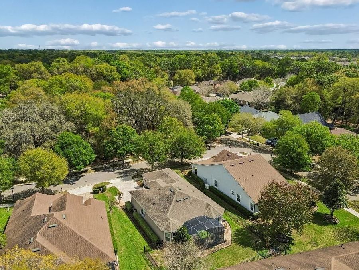
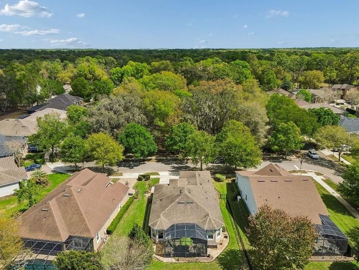
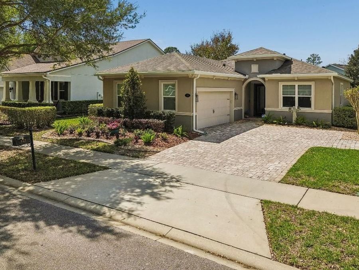
TURNKEY FLORIDA LIVING - JUST IN TIME FOR SEASON! Seller is open to concessions toward buyer's allowable closing costs, prepaids, or interest-rate buydown with an acceptable offer. Beautifully upgraded, meticulously maintained and truly move-in ready, this Kolter Homes Ivy model offers 3 bedrooms, 2 baths and an extended 2-car garage in desirable Victoria Park. Tucked away on a quiet cul-de-sac with a beautiful park directly across the street, the home combines privacy, flexibility and an easy Florida lifestyle. Step inside to a bright, open interior featuring 10-foot, double-tray ceilings, crown molding, plantation shutters, custom remote-control...read more electric shades, and beautiful wood and tile flooring throughout. The upgraded kitchen flows seamlessly into the main living and casual dining areas and out to the extended screened paver lanai-an ideal space for relaxing, entertaining and enjoying Florida living year-round. The spacious primary suite is filled with natural light from multiple windows and features a beautifully renovated bath. The third bedroom is currently enjoyed as a home office and yoga/wellness room, with a large east-facing window overlooking the park-a peaceful setting for morning coffee, working from home, reading or meditation. The original formal dining room provides even more flexibility for entertaining, an additional sitting area or whatever suits your lifestyle. Thoughtful upgrades, abundant natural light, flexible living spaces and a peaceful park-side setting make this home exceptionally easy to enjoy from day one. No projects-just move in and start enjoying true Florida living. And when youre ready to explore, youre just a short drive from Blue Spring State Park, De Leon Springs, the St. Johns River, Hontoon Island State Park, Lake Beresford Greenway, historic Downtown DeLand (home of Stetson University) and New Smyrna Beach. DeLands SunRail station provides convenient rail access into Downtown Orlando and connections toward Orlando International Airport, giving you another option when youd rather leave the car behind. Or stay close to home and enjoy a quiet evening dinner at Sparrow Grille without ever leaving the neighborhood.

Features

  • Built-In Oven
  • Convection Oven
  • Cooktop
  • Dishwasher
  • Disposal
  • Dryer
  • Freezer
  • Gas Water Heater
  • Ice Maker
  • Microwave
  • Other
  • Refrigerator
  • Washer
  • Water Filtration System
  • Water Purifier
  • Water Softener
  • Central Air
  • Ceramic Tile
  • Wood
  • Electric
  • 1.0 Story
  • $3,915 Taxes
  • Canal/Lake For Irrigation
  • Built in 2015
View All Features

Contact the Agent

Contact the Listing Agent
Disclaimer: All information deemed reliable but not guaranteed. All properties are subject to prior sale, change or withdrawal. Neither listing broker(s) or information provider(s) shall be responsible for any typographical errors, misinformation, misprints and shall be held totally harmless. Listing(s) information is provided for consumers personal, non-commercial use and may not be used for any purpose other than to identify prospective properties consumers may be interested in purchasing. Information on this site was last updated 10/06/2026. The listing information on this page last changed on 10/06/2026. The data relating to real estate for sale on this website comes in part from the Internet Data Exchange program of Delta Media Group MLS (last updated Tue 10/06/2026 12:09:03 AM EST) or Miami MLS (last updated Mon 10/05/2026 11:58:35 PM EST) or Stellar MLS (last updated Mon 10/05/2026 11:54:46 PM EST) or Daytona MLS (last updated Mon 10/05/2026 11:36:38 PM EST) or Tallahassee MLS (last updated Mon 10/05/2026 10:48:14 PM EST) or Northeast Florida MLS (last updated Mon 10/05/2026 11:58:49 PM EST) or My State MLS (last updated Mon 10/05/2026 11:30:10 PM EST) or Florida Keys MLS (last updated Mon 10/05/2026 8:31:36 PM EST). Real estate listings held by brokerage firms other than Adams Cameron & Co. REALTORS may be marked with the Internet Data Exchange logo and detailed information about those properties will include the name of the listing broker(s) when required by the MLS. All rights reserved.

mls logo
Listing data and photos distributed by MLSGRID
Member Participants (and their affiliated licensees, if applicable) shall indicate on their websites that IDX information is provided exclusively for consumers’ personal non-commercial use, that it may not be used for any purpose other than to identify prospective properties consumers may be interested in purchasing, that the data is deemed reliable but is not guaranteed by MLS GRID, and that the use of the MLS GRID Data may be subject to an end user license agreement prescribed by the Member Participant’s applicable MLS if any and as amended from time to time. MLS GRID may, at its discretion, require use of other disclaimers as necessary to protect Member Participant, and/or their MLS from liability.
Based on information submitted to the MLS GRID. All data is obtained from various sources and may not have been verified by broker or MLS GRID. Supplied Open House Information is subject to change without notice. All information should be independently reviewed and verified for accuracy. Properties may or may not be listed by the office/agent presenting the information.


Privacy Policy / DMCA Notice / ADA Accessibility

Property Image 1
Property Image 2
Property Image 3
Property Image 4
Property Image 5
Property Image 6
Property Image 7
Property Image 8
Property Image 9
Property Image 10
Property Image 11
Property Image 12
Property Image 13
Property Image 14
Property Image 15
Property Image 16
Property Image 17
Property Image 18
Property Image 19
Property Image 20
Property Image 21
Property Image 22
Property Image 23
Property Image 24
Property Image 25
Property Image 26
Property Image 27
Property Image 28
Property Image 29
Property Image 30
Property Image 31
Property Image 32
Property Image 33
Property Image 34
Property Image 35
Property Image 36
Property Image 37
Property Image 38
Property Image 39
Property Image 40
Property Image 41
Property Image 42
Property Image 43
Property Image 44
Property Image 45
Property Image 46
Property Image 47

All Property Features

  • Property Type: Residential - Single Family
  • Accessibility Features: Accessible Kitchen
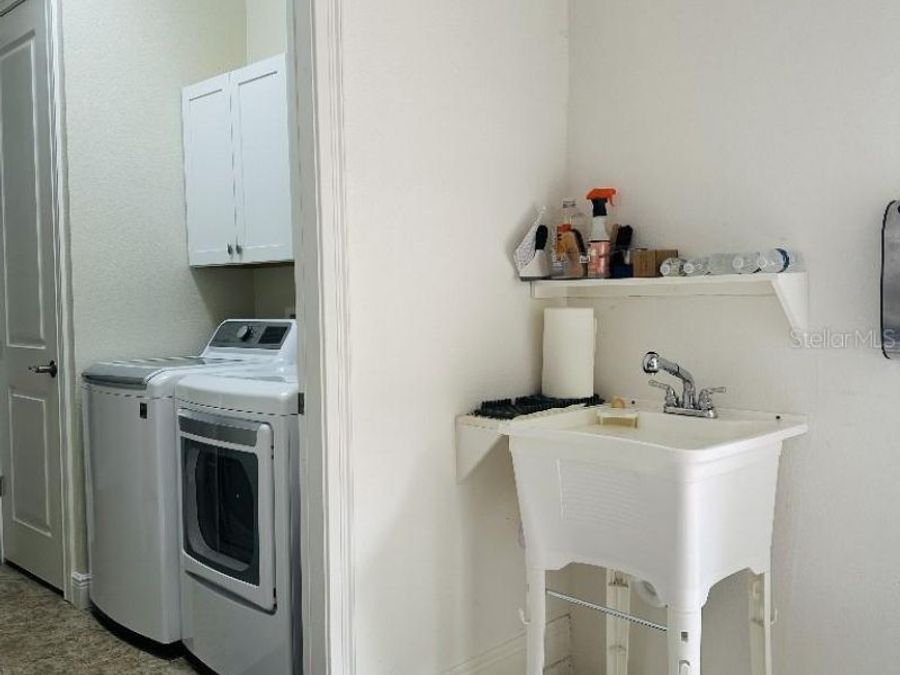
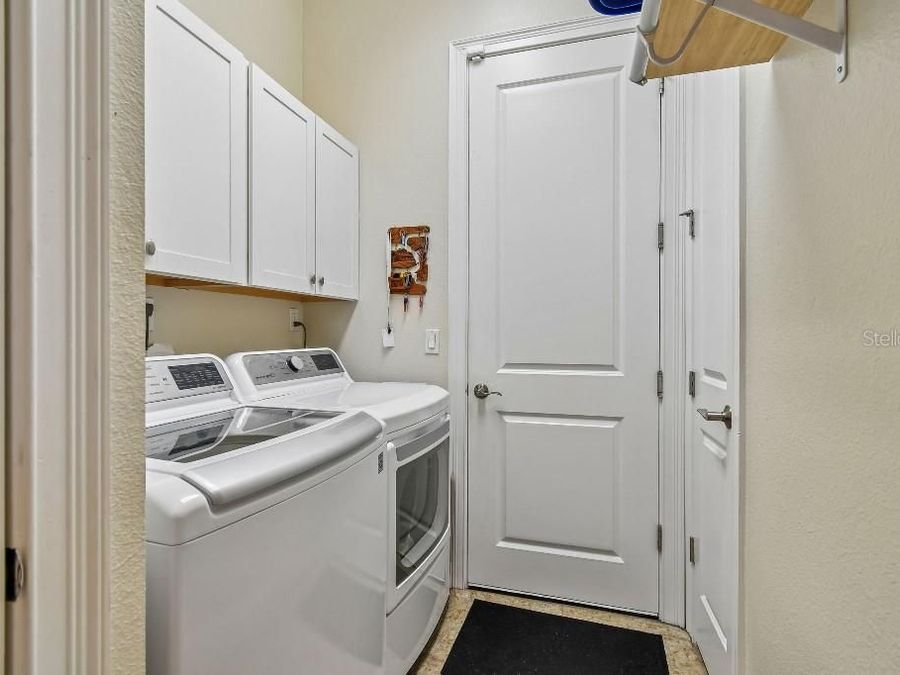
  • Additional Rooms: Formal Dining Room Separate, Great Room, Inside Utility
  • Appliances: Built-In Oven, Convection Oven, Cooktop, Dishwasher, Disposal, Dryer, Freezer, Gas Water Heater, Ice Maker, Microwave, Other, Refrigerator, Washer, Water Filtration System, Water Purifier, Water Softener
  • Association Amenities: Basketball Court, Clubhouse, Fence Restrictions, Fitness Center, Golf Course, Maintenance, Park, Playground, Pool, Recreation Facilities, Tennis Court(s)
  • Community Features: Association Recreation - Owned, Deed Restrictions, Fitness Center, Golf Carts OK, Golf, Irrigation-Reclaimed Water, No Truck/RV/Motorcycle Parking, Park, Playground, Pool, Sidewalks, Tennis Court(s), Street Lights
  • Cooling: Central Air
  • Days on Site: 202
  • Directions: Enter Victoria Hills on Spaulding way from Dr. Martin Luther King Blvd. Turn left on Victoria Hills Drive, left on Asterbrooke, left onto Suffolk Court.
  • Exterior: Block, Stucco
  • Exterior Features: Lighting, Rain Gutters, Sidewalk
  • Fenced: Yes
  • Fencing: Fenced
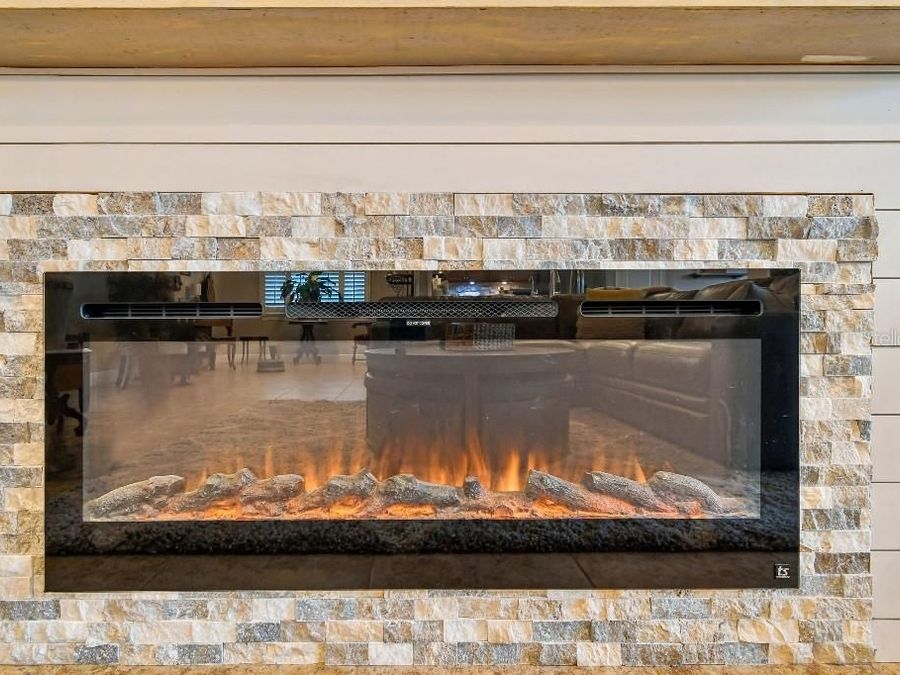
  • Fireplace: Decorative, Electric
  • Fireplace Y/N: Yes
  • Flood Zone Code: X
  • Flooring: Ceramic Tile, Wood
  • Foundation: Slab
  • Garage: 2 car attached
  • Garage Dimensions: 20x22
  • Heating: Electric
  • HOA Fee: 645/ Quarterly
  • HOA Y/N: Yes
  • Home Warranty Y/N: No
  • Interior Features: Crown Molding, High Ceilings, Kitchen/Family Room Combo, Living Room/Dining Room Combo, Open Floorplan, Other, Solid Surface Counters, Split Bedroom, Stone Counters, Thermostat, Tray Ceiling(s), Walk-In Closet(s), Window Treatments
  • Listing Terms: Cash, Conventional, FHA, VA Loan
  • Lot Description: Cul-De-Sac, City Limits, Irregular Lot, Near Golf Course, Sidewalk, Paved
  • Lot Dimensions: 0.17
  • Lot Size: 0.17 Acres
  • Other Equipment: Irrigation Equipment
  • Ownership: Fee Simple
  • Parking: Driveway, Garage Door Opener, Garage Faces Side, On Street, Other
  • Parking Notes: Driveway, Garage Door Opener, Garage Faces Side, On S
  • Patio/Porch: Covered, Patio, Screened
  • Pets Allowed: No
  • Property Attached Y/N: No
  • Property Sub-Type: Single Family Residence
  • Roof Type: Shingle
  • Security: Fire Alarm, Fire Sprinkler System, Medical Alarm, Security System Owned, Smoke Detector(s)
  • Sewer: Public Sewer
  • Showing Instructions: 24 Hour Notice, Appointment Only, Call Before Showing, ShowingTime
  • Special Sale Provisions: None
  • Stories: 1.0
  • Taxes: $3,915
  • Utilities: Cable Available, Electricity Connected, Fiber Optics, Fire Hydrant, Natural Gas Connected, Public, Sewer Connected, Sprinkler Recycled, Underground Utilities, Water Available
  • Vegetation: Mature Landscaping, Trees/Landscaped
  • Water: Canal/Lake For Irrigation
  • Water Access Y/N: No
  • Windows: Insulated Windows, Shades, Shutters
  • Year Built: 2015
  • Zoning: R1