1025 Hampstead Lane
Ormond Beach, FL 32174

Listed at $1,375,000

Details

  • MLS# 1231567
  • Residential - Single Family
  • Status Active
  • 4 Bedrooms
  • 4 full Bathrooms
  • 4,342 Square Feet
  • 0.480 acres
  • Built in 2003
  • Local Schools

Description

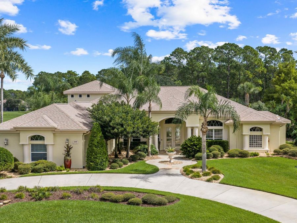
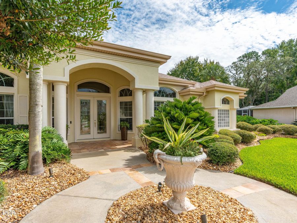
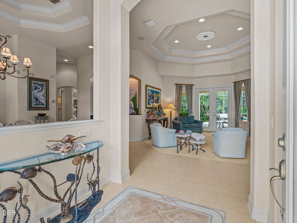
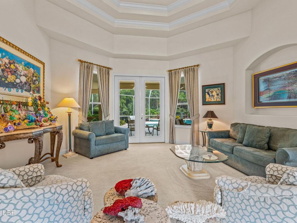
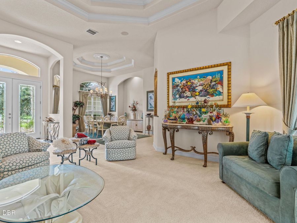
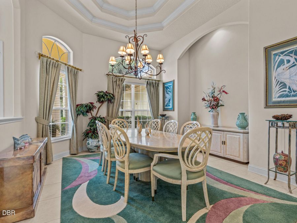
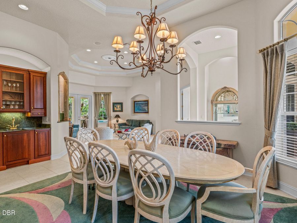
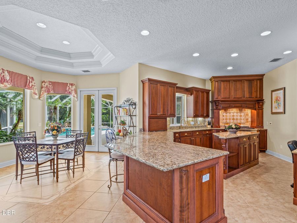
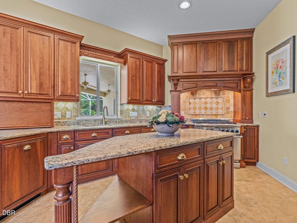
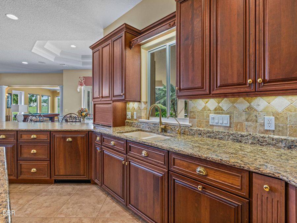
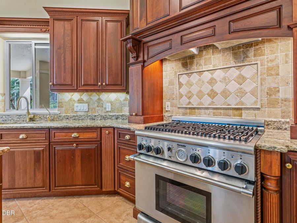
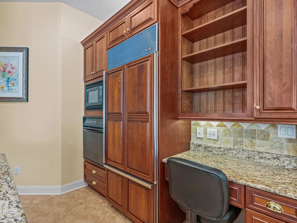
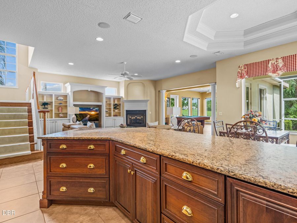
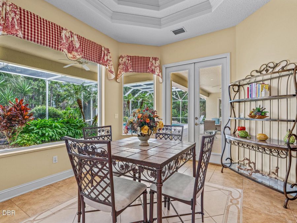
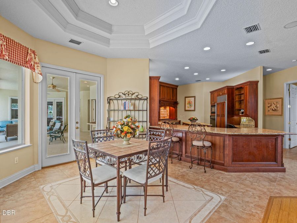
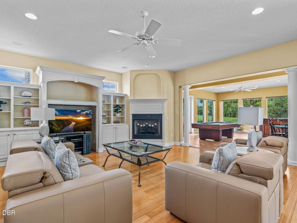
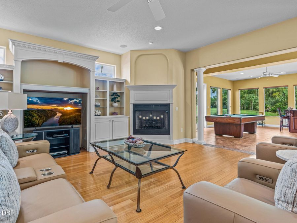
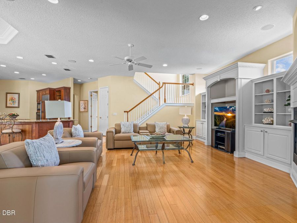
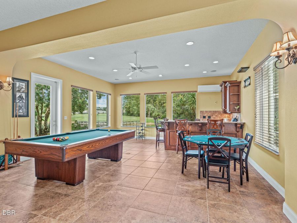
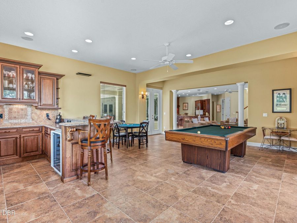
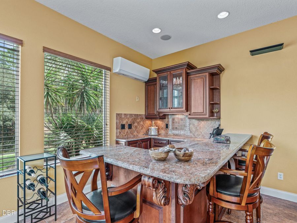
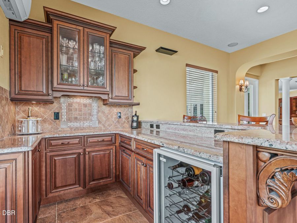
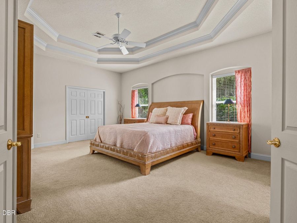
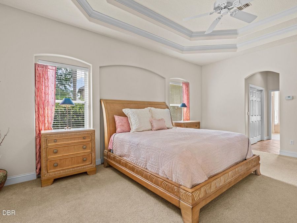
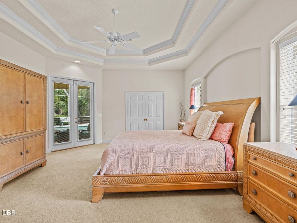
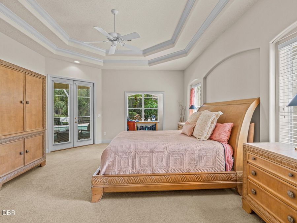
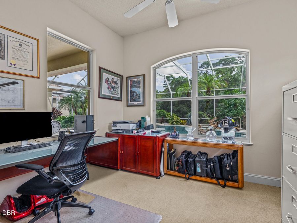
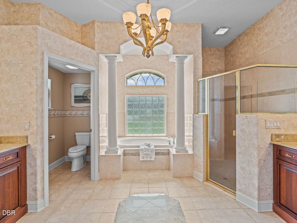
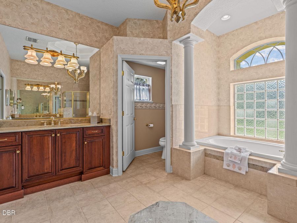
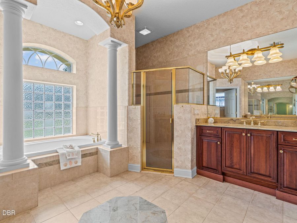
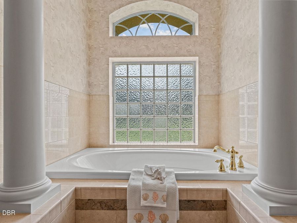
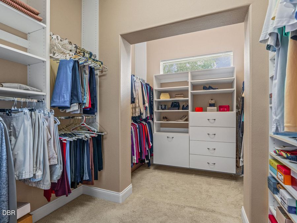
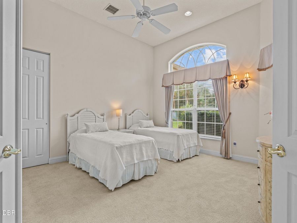
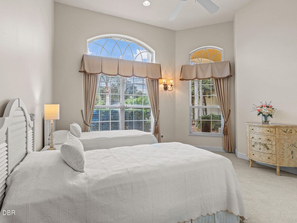
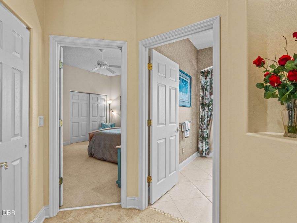
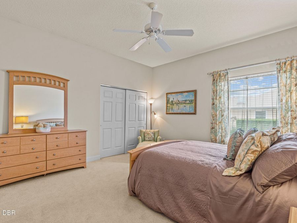
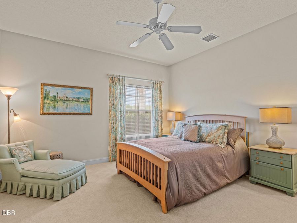
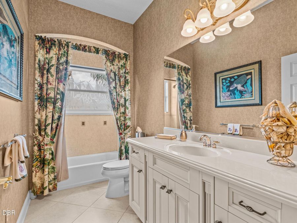
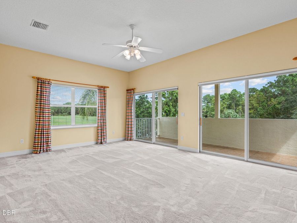
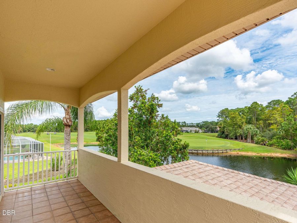
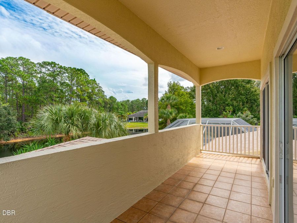
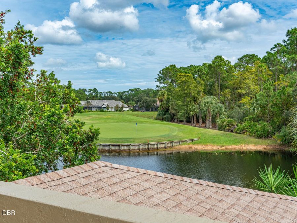
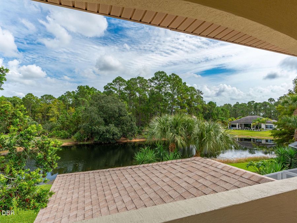
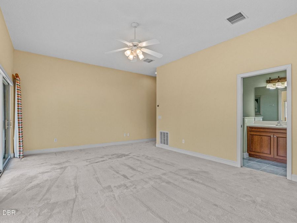
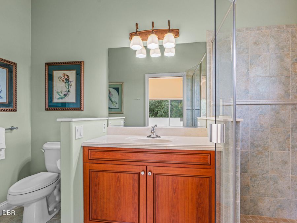
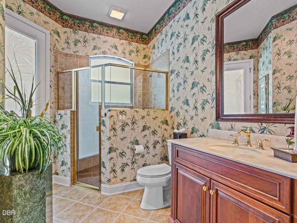
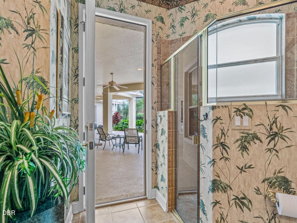
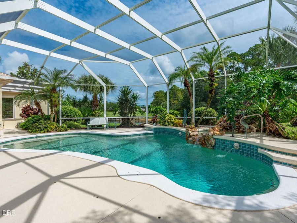
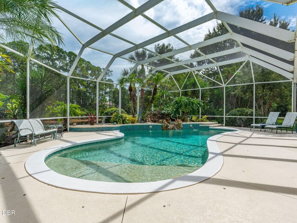
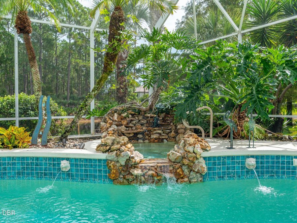
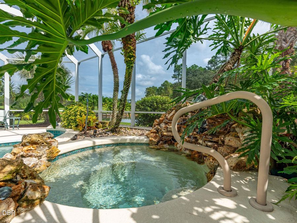
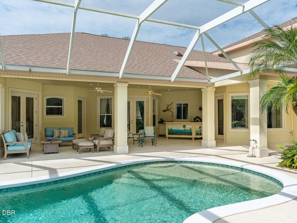
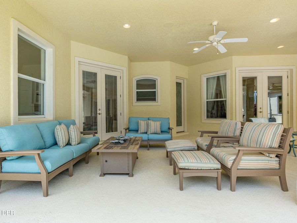
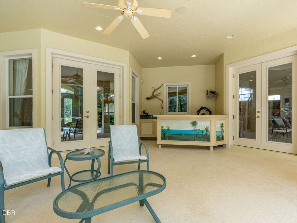
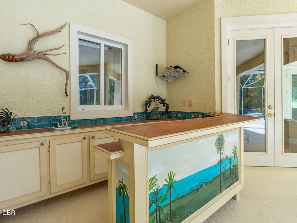
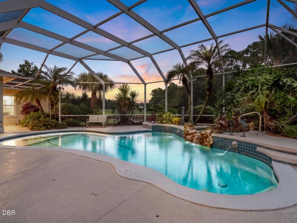
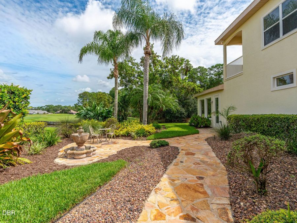
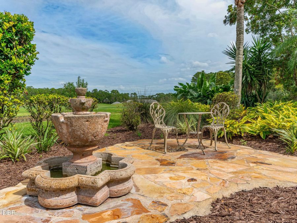
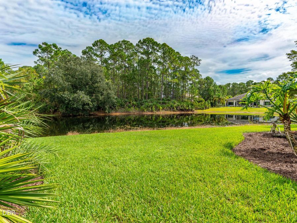
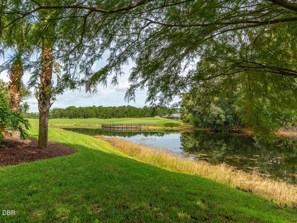
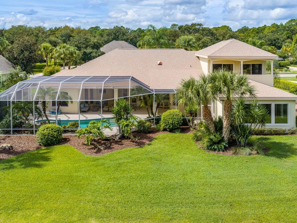
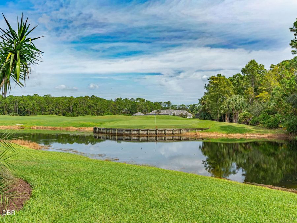
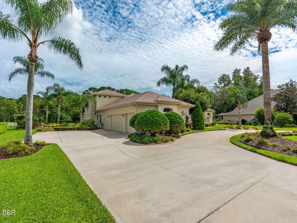
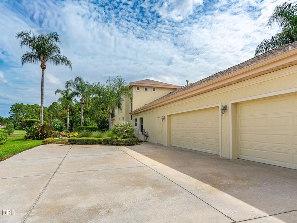
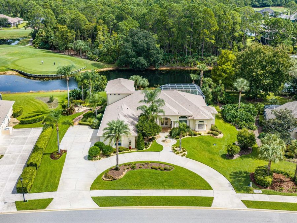
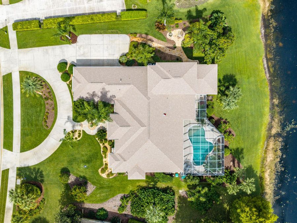
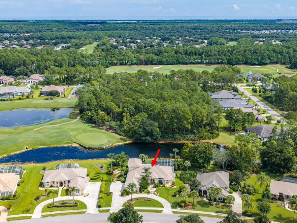
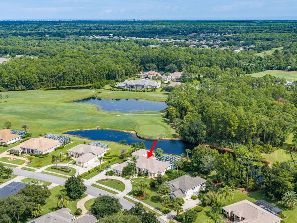
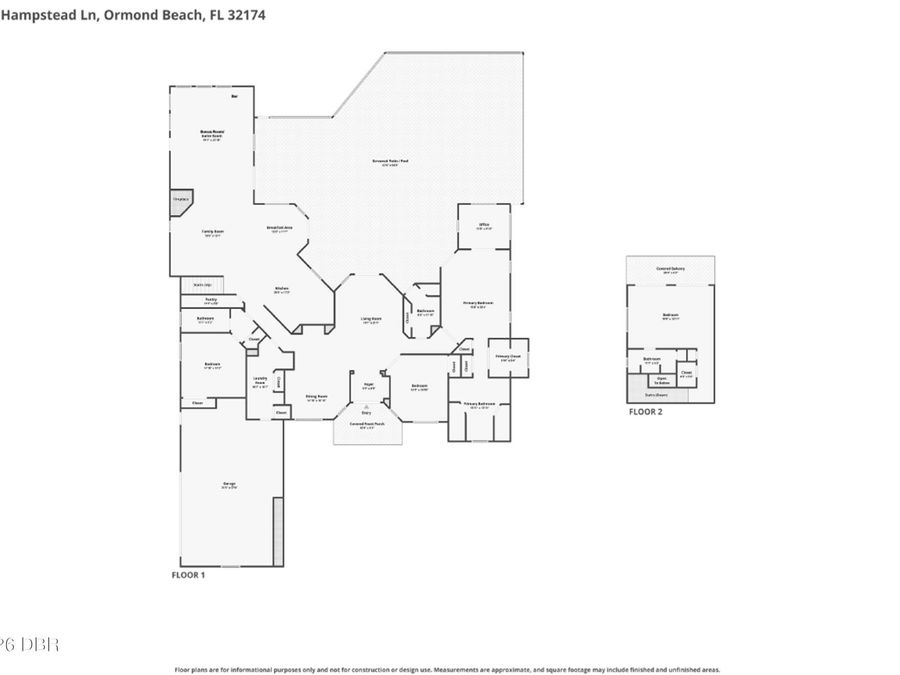
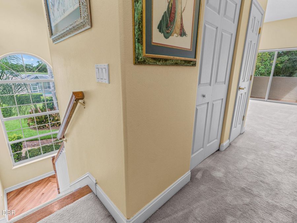
SPACE, VERSATILITY, AND BREATHTAKING VIEWS! Welcome to 1025 Hampstead Lane, an exceptional estate home where expansive living spaces, incredible entertaining areas, and panoramic lake, golf course, and preserve views come together to create something truly special! Perfectly positioned on a beautifully landscaped homesite, this impressive residence offers a rare combination of privacy, flexibility, and room to spread out. From multiple gathering spaces and oversized bonus rooms to a spectacular poolside retreat, every part of this home is designed for comfortable living and effortless entertaining. A NEW ROOF IN 2024 adds to the home's appeal!...read more Outstanding curb appeal begins with a circular driveway, lush landscaping, a tiled front porch, and elegant double glass entry doors. Inside, a welcoming foyer with decorative accent tile introduces spacious interiors filled with natural light and architectural details. The formal living room features a double tray ceiling with crown CONTINUED molding, custom draperies, and French doors opening to the lanai. The formal dining room offers tile flooring, a decorative niche, and a built-in wet bar with granite countertop and sink. The oversized gourmet kitchen is a chefs dream, featuring a Thermador gas range, double ovens, microwave, Sub-Zero refrigerator, granite countertops, travertine backsplash, reverse osmosis system, center island, breakfast bar, and generous pantry storage. The adjoining breakfast nook showcases a large picture window capturing the gorgeous views and French doors to the lanai. The spacious family room features wood flooring, custom built-ins, and a gas fireplace. What truly sets this home apart is the incredible amount of flexible living space! A dedicated billiards room is surrounded by windows overlooking the golf course and features tile flooring, a built-in bar, and French doors leading to both the lanai and a separate side-yard seating area. Whether hosting gatherings, enjoying game nights, or simply relaxing, this space offers endless possibilities. The expansive primary suite features double-door entry, a double tray ceiling with crown molding, French doors to the lanai, and two walk-in closets with built-in organizers, including one extended closet. A separate office or sitting area off the primary suite enjoys beautiful pool and golf course views. The primary bathroom offers dual granite vanities, a soaking tub, and a separate walk-in shower. Additional accommodations include an oversized secondary bedroom in its own private area, a full bathroom with an extended vanity and tiled tub/shower, and a front-facing bedroom or office with double-door entry and a closet. A separate pool bathroom features a tiled walk-in shower and direct access to the outdoor living area. The oversized upstairs bonus suite is another exceptional feature! Complete with a large walk-in closet, private en-suite bathroom, and sliding glass doors opening to a private balcony overlooking the golf course, this space is ideal for guests, a fourth bedroom, media room, game room, or additional private living quarters. Step outside to your own private paradise! The extended covered lanai overlooks a beautiful swimming pool with a sun shelf and elevated spa featuring a dramatic rock waterfall. Spectacular lake, golf course, and preserve views provide an extraordinary backdrop, offering the perfect balance of natural beauty and privacy. A built-in cabinetry area with sink provides a convenient setup for an outdoor kitchen. Additional highlights includ

Features

  • Washer
  • Refrigerator
  • Microwave
  • Gas Range
  • Electric Oven
  • Dryer
  • Double Oven
  • Disposal
  • Dishwasher
  • Convection Oven
  • Central Air
  • 1 Fireplace
  • Carpet
  • Tile
  • Wood
  • Central, Electric
  • 2.0 Stories
  • $15,532 Taxes
  • Public
  • Built in 2003
View All Features

Contact the Agent

Contact the Listing Agent
Disclaimer: All information deemed reliable but not guaranteed. All properties are subject to prior sale, change or withdrawal. Neither listing broker(s) or information provider(s) shall be responsible for any typographical errors, misinformation, misprints and shall be held totally harmless. Listing(s) information is provided for consumers personal, non-commercial use and may not be used for any purpose other than to identify prospective properties consumers may be interested in purchasing. Information on this site was last updated 10/12/2026. The listing information on this page last changed on 10/12/2026. The data relating to real estate for sale on this website comes in part from the Internet Data Exchange program of Delta Media Group MLS (last updated Mon 10/12/2026 12:15:29 AM EST) or Miami MLS (last updated Mon 10/12/2026 12:08:41 AM EST) or Stellar MLS (last updated Mon 10/12/2026 12:09:41 AM EST) or Daytona MLS (last updated Sun 10/11/2026 11:36:41 PM EST) or Tallahassee MLS (last updated Sun 10/11/2026 10:48:05 PM EST) or Northeast Florida MLS (last updated Mon 10/12/2026 12:08:49 AM EST) or My State MLS (last updated Sun 10/11/2026 11:30:12 PM EST) or Florida Keys MLS (last updated Sun 10/11/2026 8:20:59 PM EST). Real estate listings held by brokerage firms other than Adams Cameron & Co. REALTORS may be marked with the Internet Data Exchange logo and detailed information about those properties will include the name of the listing broker(s) when required by the MLS. All rights reserved.
Privacy Policy / DMCA Notice / ADA Accessibility

Property Image 1
Property Image 2
Property Image 3
Property Image 4
Property Image 5
Property Image 6
Property Image 7
Property Image 8
Property Image 9
Property Image 10
Property Image 11
Property Image 12
Property Image 13
Property Image 14
Property Image 15
Property Image 16
Property Image 17
Property Image 18
Property Image 19
Property Image 20
Property Image 21
Property Image 22
Property Image 23
Property Image 24
Property Image 25
Property Image 26
Property Image 27
Property Image 28
Property Image 29
Property Image 30
Property Image 31
Property Image 32
Property Image 33
Property Image 34
Property Image 35
Property Image 36
Property Image 37
Property Image 38
Property Image 39
Property Image 40
Property Image 41
Property Image 42
Property Image 43
Property Image 44
Property Image 45
Property Image 46
Property Image 47
Property Image 48
Property Image 49
Property Image 50
Property Image 51
Property Image 52
Property Image 53
Property Image 54
Property Image 55
Property Image 56
Property Image 57
Property Image 58
Property Image 59
Property Image 60
Property Image 61
Property Image 62
Property Image 63
Property Image 64
Property Image 65
Property Image 66
Property Image 67
Property Image 68
Property Image 69
Property Image 70
Property Image 71
Property Image 72

All Property Features

  • Property Type: Residential - Single Family
  • Appliances: Washer, Refrigerator, Microwave, Gas Range, Electric Oven, Dryer, Double Oven, Disposal, Dishwasher, Convection Oven
  • Association/Condo Fee: 363/Quarterly
  • Association Amenities: Basketball Court, Clubhouse, Fitness Center, Gated, Golf Course, Jogging Path, Maintenance Grounds, Park, Pickleball, Playground, Pool, RV/Boat Storage, Security, Spa/Hot Tub, Tennis Court(s), Management - On Site
  • Cooling: Central Air
  • Days on Site: 4
  • Directions: Exit 278, W onto Old Dixie Hwy. L into Plantation Bay, follow through the gate, L onto Hampstead Ln. House on the L.
  • Exterior: Concrete, Stucco
  • Exterior Amenities: Balcony
  • Fireplaces: 1
  • Flooring: Carpet, Tile, Wood
  • Fuel Type: Electric
  • Garage: 3
  • Heating: Central, Electric
  • HOA Y/N: Yes
  • Home Style: Traditional
  • Interior Amenities: Breakfast Bar, Breakfast Nook, Built-in Features, Ceiling Fan(s), Eat-in Kitchen, Entrance Foyer, His and Hers Closets, Kitchen Island, Open Floorplan, Pantry, Primary Bathroom -Tub with Separate Shower, Primary Downstairs, Smart Thermostat, Split Bedrooms, Vaulted Ceiling(s), Walk-In Closet(s), Wet Bar
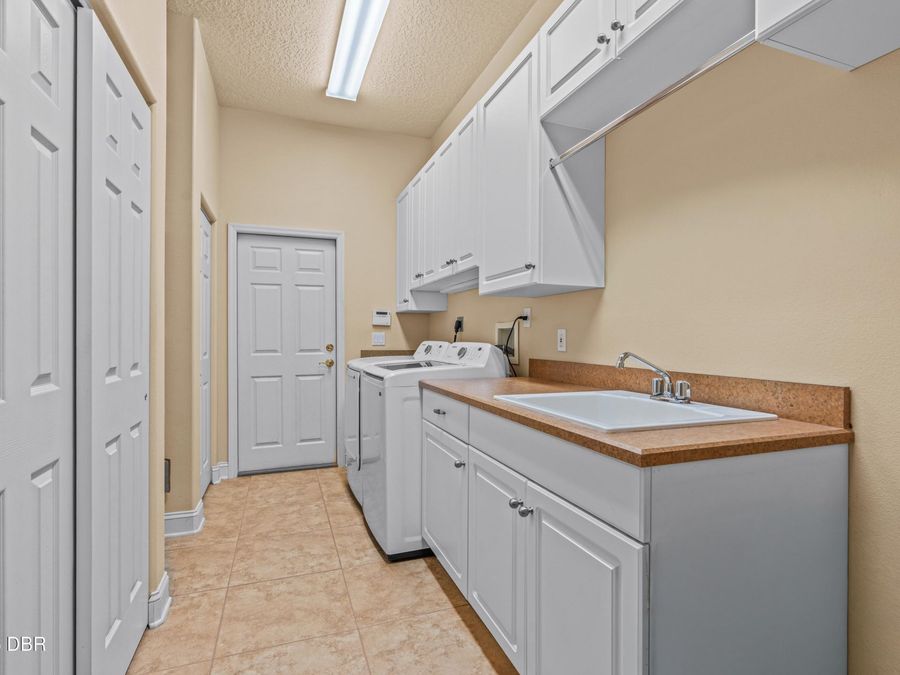
  • Laundry: Electric Dryer Hookup, Lower Level, Sink, Washer Hookup
  • Listing Terms: Cash, Conventional, FHA, VA Loan
  • Lot Description: Many Trees, On Golf Course, Sprinklers In Front, Sprinklers In Rear
  • Lot Dimensions: 118.0 ft x 180.0 ft
  • Lot Size: 0.48 Acres
  • Parcel #: 3114-01-00-0380
  • Parking: Garage, Garage Door Opener
  • Patio/Porch: Front Porch, Patio, Rear Porch, Screened
  • Pool: In Ground, Screen Enclosure, Waterfall
  • Property Attached Y/N: No
  • Property Sub-Type: Single Family Residence
  • Road Frontage: Private Road
  • Road Surface: Paved
  • Roof Type: Shingle
  • Security Features: 24 Hour Security, Gated with Guard, Security Gate, Smoke Detector(s)
  • Sewer: Public Sewer
  • Spa Features: In Ground, Private
  • SQFT Total: 6143
  • Stories: 2.0
  • Swimming Pool: Yes
  • Taxes: $15,532
  • Utilities: Propane, Cable Connected, Electricity Connected, Sewer Connected, Water Connected
  • Water: Public
  • Waterfront: Lake Front, Pond
  • Year Built: 2003