1018 Wild Elm Street
Celebration, FL 34747

Listed at $1,682,800

Details

  • MLS# S5153910
  • Residential - Single Family
  • Status Active
  • 5 Bedrooms
  • 4 full Bathrooms
  • 3,760 Square Feet
  • 0.240 acres
  • Built in 2002
  • Local Schools

Description

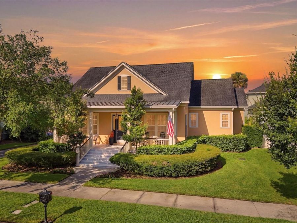
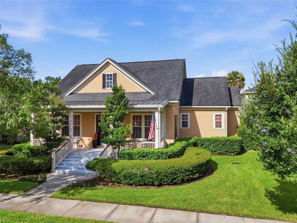
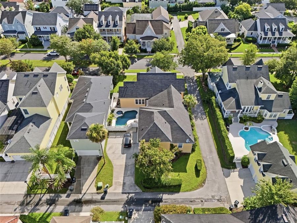
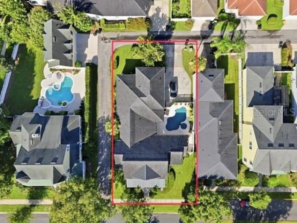
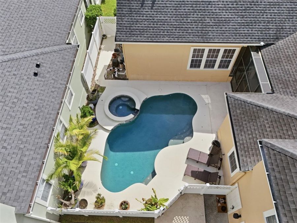
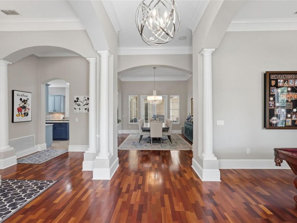
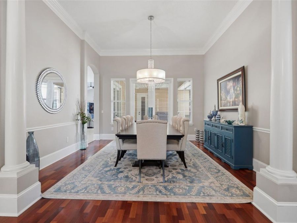
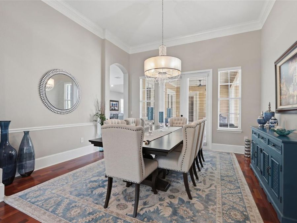
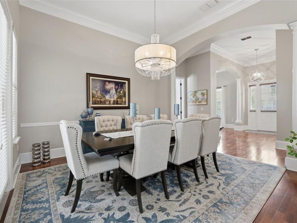
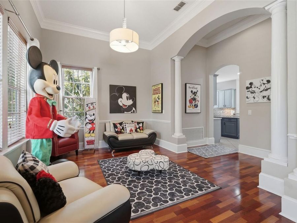
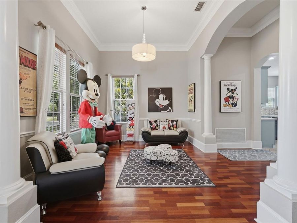
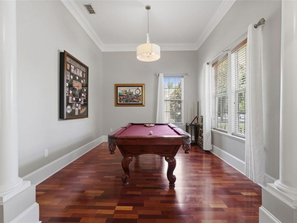
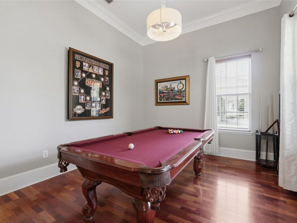
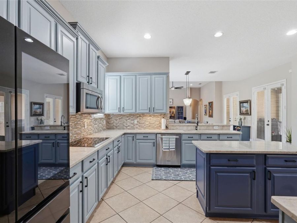
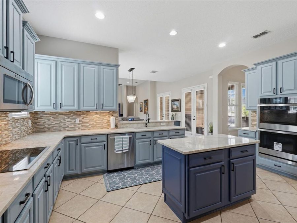
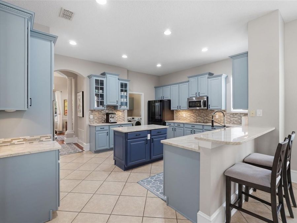
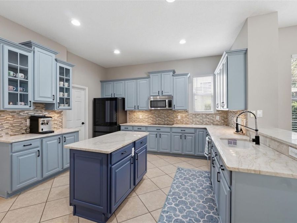
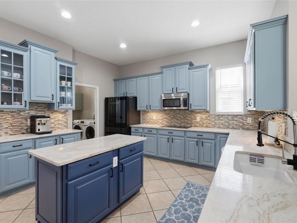
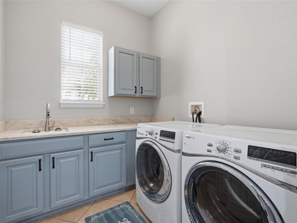
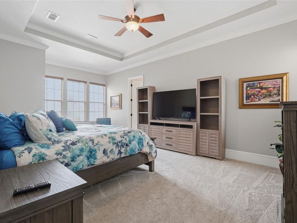
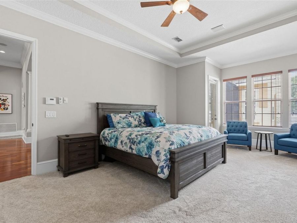
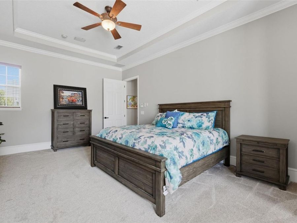
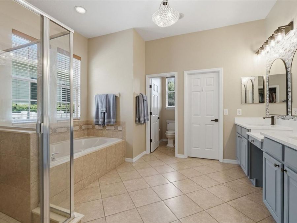
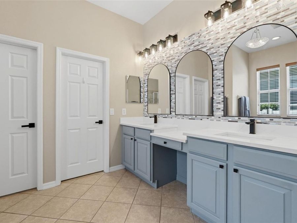
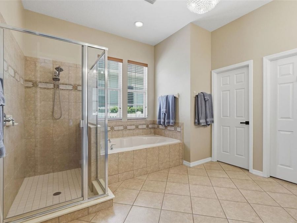
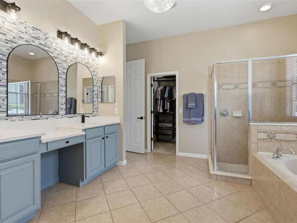
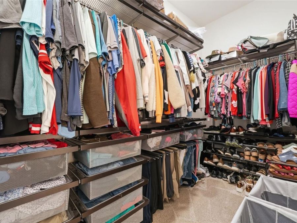
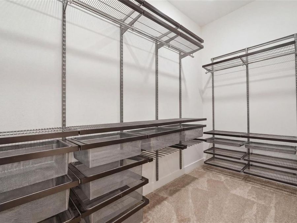
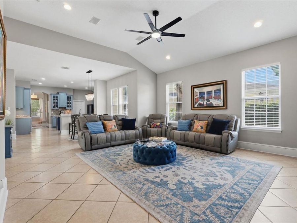
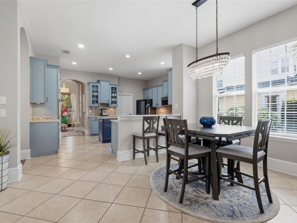
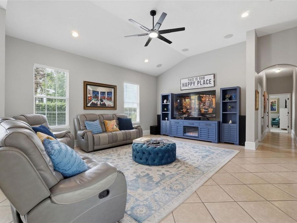
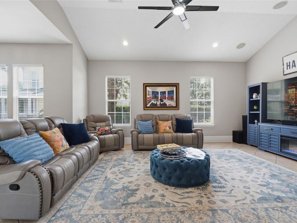
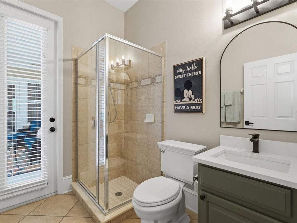
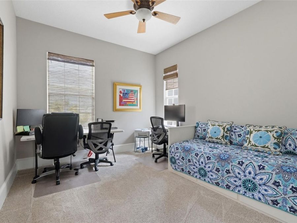
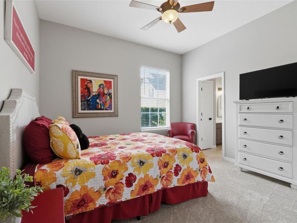
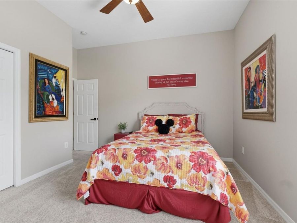
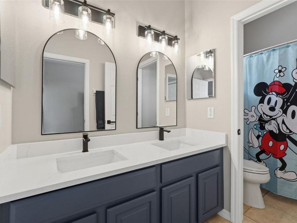
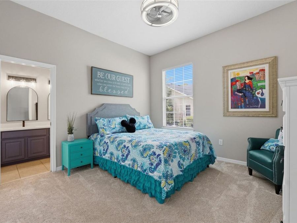
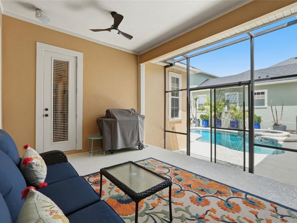
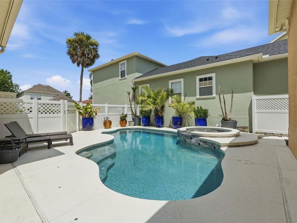
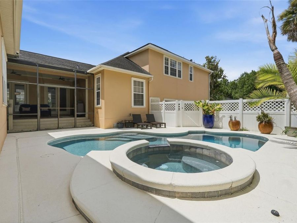
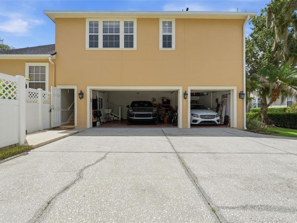
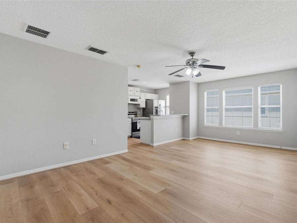
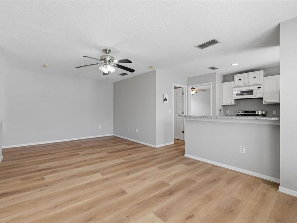
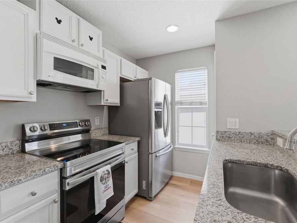
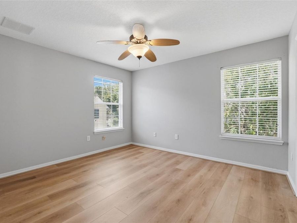
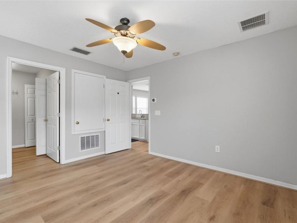
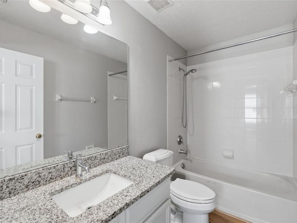
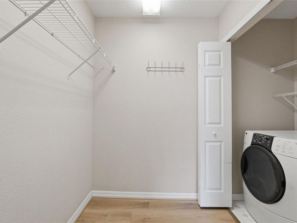
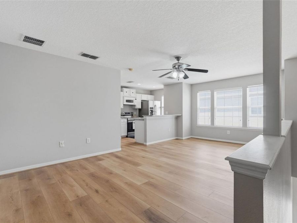
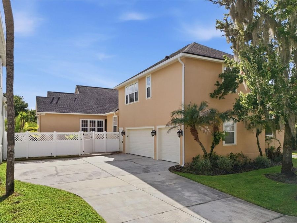
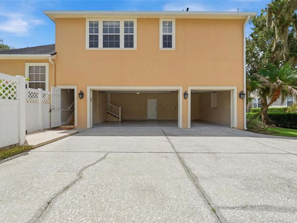
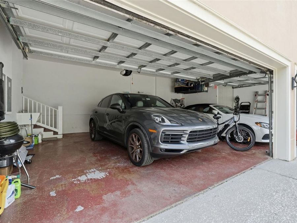
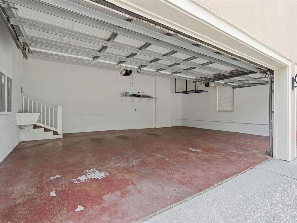
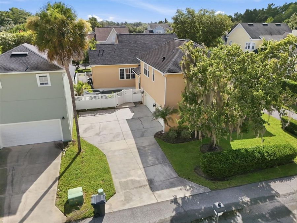
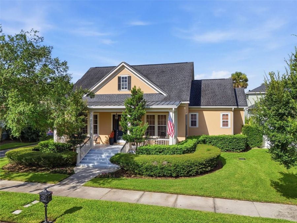
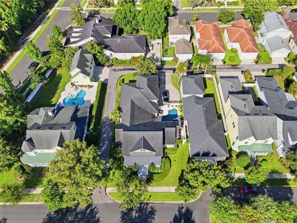
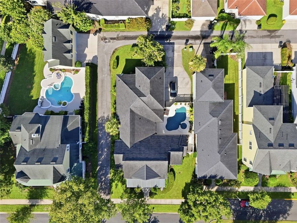
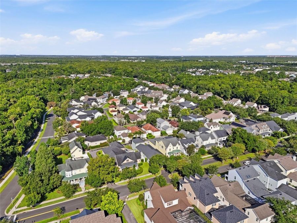
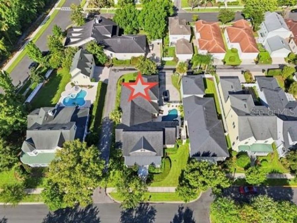
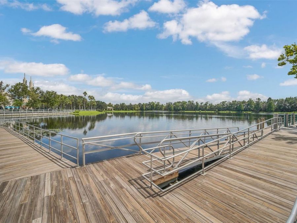
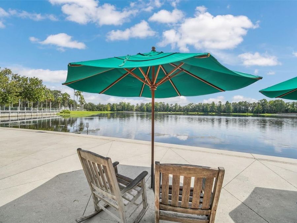
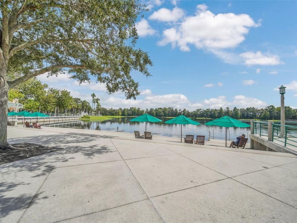
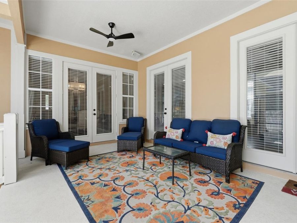
ONE-STORY HOME WITH POOL/SPA, 3-CAR GARAGE & GARAGE APARTMENT, CORNER LOT IN CELEBRATION FL, EAST VILLAGE! A rare opportunity to own a home that truly checks all the boxes! This exceptional Morrison Homes Libby Coastal offers the perfect combination of features that are rarely found together in Celebration: a one story floor plan, oversized corner lot, private pool and spa, a garage apartment with private entrance, attached three-car garage and an extended driveway with abundant parking. Located in the desirable Celebration- East Village. This beautiful five-bedroom, four-bathroom residence offers 3,760 square feet of living space and nearly...read more 5,000 total square feet, this unique property combines space, comfort and functionality in one of Celebrations most sought-after villages. A spacious covered front porch welcomes you into a thoughtfully designed floor plan featuring elegant formal living and dining rooms, a generous family room, and a beautifully updated kitchen with 42-inch cabinetry, stone countertops, professionally painted cabinets, stainless steel appliances, a new refrigerator, double ovens, an updated faucet, and custom window treatments. The spacious primary suite is a private retreat featuring custom Elfa closet systems and a beautifully updated bathroom with stone countertops, dual sinks, designer lighting, custom mirrors, a relaxing garden tub, and a separate walk-in shower. Throughout the home youll appreciate the professionally painted interior, updated lighting, ceiling fans, door hardware, window treatments, and new carpeting in several rooms. The detached garage apartment has also been refreshed with new flooring and fresh paint, making it perfect for guests, extended family, a home office, or potential rental income. Step outside to your own private Florida retreat featuring beautiful mature landscaping, A screened lanai, a gas-heated pool and spa, a convenient pool bath, a fenced backyard, refreshed landscaping, rain gutters, a recently replaced pool light and pool pump, and multiple outdoor ceiling fans. The thoughtfully designed outdoor space provides the perfect setting for entertaining, relaxing, and enjoying Floridas year-round lifestyle. Additional improvements include a 2019 roof, professionally maintained HVAC systems with iFLO drain-line protection, and numerous thoughtful updates throughout the home. Beyond the home itself, youll enjoy everything that makes Celebration one of Central Floridas most sought-after communities. Residents enjoy miles of scenic walking and biking trails, beautiful parks, playgrounds, community pools, fitness centers, sports courts, year-round events, charming downtown shops and restaurants, and a true sense of community, all with a remarkably low HOA. Ideally located just minutes from Walt Disney World, world-famous theme parks, major highways, Orlando International Airport, premier shopping, dining, and entertainment. Celebration offers the perfect blend of small-town charm and modern convenience. If youve been searching for the ease of single-story living without compromising on space, style, or location, this is an opportunity you wont want to miss. Homes like this rarely come to market, making this a truly special place to call home Call TODAY to schedule your private Tour!

Features

  • Built-In Oven
  • Dishwasher
  • Disposal
  • Dryer
  • Gas Water Heater
  • Microwave
  • Range
  • Refrigerator
  • Washer
  • Central Air, Zoned
  • Carpet
  • Ceramic Tile
  • Wood
  • Central, Propane
  • 1.0 Story
  • $14,638 Taxes
  • Public
  • Built in 2002
View All Features

Contact the Agent

Contact the Listing Agent
Disclaimer: All information deemed reliable but not guaranteed. All properties are subject to prior sale, change or withdrawal. Neither listing broker(s) or information provider(s) shall be responsible for any typographical errors, misinformation, misprints and shall be held totally harmless. Listing(s) information is provided for consumers personal, non-commercial use and may not be used for any purpose other than to identify prospective properties consumers may be interested in purchasing. Information on this site was last updated 10/06/2026. The listing information on this page last changed on 10/06/2026. The data relating to real estate for sale on this website comes in part from the Internet Data Exchange program of Delta Media Group MLS (last updated Tue 10/06/2026 12:09:03 AM EST) or Miami MLS (last updated Mon 10/05/2026 11:58:35 PM EST) or Stellar MLS (last updated Mon 10/05/2026 11:54:46 PM EST) or Daytona MLS (last updated Mon 10/05/2026 11:36:38 PM EST) or Tallahassee MLS (last updated Mon 10/05/2026 10:48:14 PM EST) or Northeast Florida MLS (last updated Mon 10/05/2026 11:58:49 PM EST) or My State MLS (last updated Mon 10/05/2026 11:30:10 PM EST) or Florida Keys MLS (last updated Mon 10/05/2026 8:31:36 PM EST). Real estate listings held by brokerage firms other than Adams Cameron & Co. REALTORS may be marked with the Internet Data Exchange logo and detailed information about those properties will include the name of the listing broker(s) when required by the MLS. All rights reserved.

mls logo
Listing data and photos distributed by MLSGRID
Member Participants (and their affiliated licensees, if applicable) shall indicate on their websites that IDX information is provided exclusively for consumers’ personal non-commercial use, that it may not be used for any purpose other than to identify prospective properties consumers may be interested in purchasing, that the data is deemed reliable but is not guaranteed by MLS GRID, and that the use of the MLS GRID Data may be subject to an end user license agreement prescribed by the Member Participant’s applicable MLS if any and as amended from time to time. MLS GRID may, at its discretion, require use of other disclaimers as necessary to protect Member Participant, and/or their MLS from liability.
Based on information submitted to the MLS GRID. All data is obtained from various sources and may not have been verified by broker or MLS GRID. Supplied Open House Information is subject to change without notice. All information should be independently reviewed and verified for accuracy. Properties may or may not be listed by the office/agent presenting the information.


Privacy Policy / DMCA Notice / ADA Accessibility

Property Image 1
Property Image 2
Property Image 3
Property Image 4
Property Image 5
Property Image 6
Property Image 7
Property Image 8
Property Image 9
Property Image 10
Property Image 11
Property Image 12
Property Image 13
Property Image 14
Property Image 15
Property Image 16
Property Image 17
Property Image 18
Property Image 19
Property Image 20
Property Image 21
Property Image 22
Property Image 23
Property Image 24
Property Image 25
Property Image 26
Property Image 27
Property Image 28
Property Image 29
Property Image 30
Property Image 31
Property Image 32
Property Image 33
Property Image 34
Property Image 35
Property Image 36
Property Image 37
Property Image 38
Property Image 39
Property Image 40
Property Image 41
Property Image 42
Property Image 43
Property Image 44
Property Image 45
Property Image 46
Property Image 47
Property Image 48
Property Image 49
Property Image 50
Property Image 51
Property Image 52
Property Image 53
Property Image 54
Property Image 55
Property Image 56
Property Image 57
Property Image 58
Property Image 59
Property Image 60
Property Image 61
Property Image 62
Property Image 63
Property Image 64
Property Image 65

All Property Features

  • Property Type: Residential - Single Family
  • Additional Rooms: Breakfast Room Separate, Family Room, Formal Dining Room Separate, Formal Living Room Separate, Garage Apartment, Inside Utility
  • Appliances: Built-In Oven, Dishwasher, Disposal, Dryer, Gas Water Heater, Microwave, Range, Refrigerator, Washer
  • Association Amenities: Clubhouse, Fitness Center, Golf Course, Park, Pickleball Court(s), Playground, Pool, Recreation Facilities, Tennis Court(s), Trail(s)
  • Builder: Morrison Homes Inc
  • Community Features: Association Recreation - Owned, Clubhouse, Dog Park, Fitness Center, Golf, Playground, Pool, Racquetball, Restaurant, Sidewalks, Special Community Restrictions, Tennis Court(s), Street Lights
  • Cooling: Central Air, Zoned
  • Days on Site: 80
  • Directions: Enter Celebration via Celebration Avenue from 192 continue on Celebration Avenue past downtown, turn left at East Lawn take East Lawn till ends, go right, at stop sign first right go to Wild Elm, the house is on the left side.
  • Exterior: Stucco, Frame
  • Exterior Features: Garden, Lighting, Private Mailbox, Private Yard, Rain Gutters, Sprinkler Metered
  • Flood Zone Code: X
  • Flooring: Carpet, Ceramic Tile, Wood
  • Foundation: Slab
  • Garage: 3 car attached
  • Heating: Central, Propane
  • HOA Fee: 357.64/ Quarterly
  • HOA Y/N: Yes
  • Home Warranty Y/N: No
  • Interior Features: Built-in Features, Ceiling Fans(s), Crown Molding, High Ceilings, Open Floorplan, Solid Wood Cabinets, Stone Counters, Thermostat, Vaulted Ceiling(s), Walk-In Closet(s), Window Treatments
  • Listing Terms: Cash, Conventional, VA Loan
  • Lot Description: Corner Lot, Landscaped, Oversized Lot, Sidewalk
  • Lot Dimensions: 0.24
  • Lot Size: 0.24 Acres
  • Other Equipment: Irrigation Equipment, Private Yard, Fuel Tank(s)
  • Other Structures: Guest House
  • Ownership: Fee Simple
  • Parking: Alley Access, Deeded, Driveway, Garage Door Opener, Garage Faces Rear, Oversized
  • Parking Notes: Alley Access, Deeded, Driveway, Garage Door Opener, Ga
  • Patio/Porch: Front Porch, Patio, Porch, Screened
  • Pets Allowed: Yes
  • Pets Restrictions: Please verify with HOA 407-566-1200
  • Pool: Child Safety Fence, Deck, Gunite, Heated, In Ground, Lighting
  • Property Attached Y/N: Yes
  • Property Sub-Type: Single Family Residence
  • Roof Type: Shingle
  • Security: Fire Alarm, Smoke Detector(s)
  • Sewer: Public Sewer
  • Showing Instructions: ShowingTime
  • Spa: Heated, In Ground
  • Special Sale Provisions: None
  • Stories: 1.0
  • Swimming Pool: Yes
  • Taxes: $14,638
  • Utilities: Cable Available, Electricity Available, Public, Sprinkler Meter, Water Available
  • Vegetation: Mature Landscaping, Trees/Landscaped
  • Water: Public
  • Water Access Y/N: No
  • Windows: Blinds, Drapes
  • Year Built: 2002
  • Zoning: OPUD